Skip main navigation
Off market
  • $2,483,500

    7004 Bright Ave, Mc Lean, VA 22101

    5beds
    6,500sqft
    SingleFamily
    Built in 2016
    0.35 Acres Lot
    $2,483,500 Zestimate®
    $382/sqft
    $7,535 Estimated rent

    Home value

    $2,483,500

    $2.33M - $2.66M

    $7,535/mo

    Zestimate® history
    Loading
    Loading...

    Owner options

    List your home for rent

    $7,535/mo

    Rent Zestimate®

    Find your next renter with Zillow Rental Manager. Plus, with online applications, you can quickly screen prospective tenants – for free.

    Learn more

    $7,535/mo

    Rent Zestimate®

    Refinance and save

    $12,548/mo

    Est. payment

    Refinancing to a lower rate could help reduce your monthly payments and save thousands over the life of the loan.

    See today's rates

    $12,548/mo

    Est. payment

    Explore your selling options

    Work with a Zillow partner agent

    Leverage their expertise and Zillow's premium Showcase listings to get your home seen by more buyers.

    Get started

    List with your own agent

    Get your home in front of millions of buyers by listing it on Zillow.

    Learn how to do it

    Sell it yourself

    Take full control of how buyers see your home on Zillow by listing For Sale by Owner (FSBO).

    List your home

    What's special

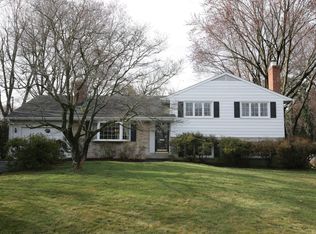
    Flexible floor plan easily accommodates modern lifestyles, providing numerous options for Home Offices and Virtual Learning rooms on all levels of the home! Immaculate newer built Craftsman on a quiet road in Broyhill Langley Estates. Close to downtown McLean, Dolley Madison Library, and McLean Central Park. Beautiful 2016 Semi-Custom home situated on a .35-acre lot with numerous upgrades and options. A charming Front Porch welcomes you into the main level with 9ft. ceilings, gleaming hardwood floors and extensive millwork. The Open Floor Plan with tons of sunlight features a separate Formal Living and Dining Room, Powder Room for guests, and Family Room with coffered ceiling, gas fireplace, ceiling fan, and gorgeous views of the backyard. Gourmet Kitchen with Cambria Quartz counters, oversized island with sink and barstool seating, walk-in Pantry, Built-in Desk, Breakfast Area with bench seating and upgraded Stainless Steel appliances. The spacious Trex Deck outside of the Kitchen makes for easy and enjoyable outdoor entertaining. Also, just off of the Kitchen is a sitting area perfect for reading and French Doors that lead into the Office/Optional 6th Bedroom with walk-in closet. A spacious Mudroom with family entrance and half bath as well as access to the oversized 3-Car Garage is the perfect place to store your personal items. The 16ft and 9ft garage doors are oversized to accommodate large SUV's. The Upper Level includes the Master Bedroom with tray ceiling, walk-in closet and a wall of beautiful windows. Master Bath with dual vanities, Cambria Quartz countertop, linen closet, soaking tub, separate shower with frameless glass enclosure, and water closet with remote controlled Toto bidet toilet. Three additional Bedrooms including one Ensuite, and a Jack and Jill. The huge Bonus Room with an Ensuite bathroom could also be an optional 7th Bedroom, Guest Suite, Playroom or Home Office. The Laundry Room with cabinets, counter space and sink complete the Upper Level. The Lower Level has a large open Recreation Room with an exercise area, Media/Game Room, Storage Room and a walk-up entrance to the backyard. An additional Bedroom is located on this level as well as a Full Bath perfect for in-laws or guests. Easy Access to I-495, GW Parkway, Tysons, Washington DC and Maryland. Public Schools: Churchill Rd ES, Cooper MS and Langley HS are all located within a mile from this home sweet home.

    This property is off market, which means it's not currently listed for sale or rent on Zillow. This may be different from what's available on other websites or public sources.

    Facts & features

    Interior

    Bedrooms & bathrooms
    • Bedrooms: 5
    • Bathrooms: 7
    • Full bathrooms: 5
    • 1/2 bathrooms: 2
    Heating
    • Forced air, Heat pump
    Cooling
    • Central
    Appliances
    • Included: Dishwasher, Dryer, Garbage disposal, Microwave, Range / Oven, Refrigerator, Washer
    Features
    • Ceiling Fan(s), Kitchen Island, Window Treatments, Pantry, Recessed Lighting, Walk-In Closet(s), Built-Ins, Eat-in Kitchen, Soaking Tub, Crown Molding, Carpet, Open Floorplan, Wood Floors, Attic, Wainscotting, Formal/Separate Dining Room, Upgraded Countertops, Kitchen - Table Space, Kitchen - Gourmet, Family Room Off Kitchen, Chair Railings, Stall Shower, Tub Shower, Primary Bath(s)
    • Flooring: Hardwood
    • Has fireplace: Yes
    Interior area
    • Total interior livable area: 6,500 sqft
    • Finished area below ground: 1800

    Property

    Parking
    • Total spaces: 5
    • Parking features: Garage - Attached
    Accessibility
    • Accessibility features: Other
    Features
    • Exterior features: Other
    Lot
    • Size: 0.35 Acres
    Details
    • Parcel number: 0214130103
    • Special conditions: Standard

    Construction

    Type & style
    • Home type: SingleFamily
    • Architectural style: Craftsman
    Materials
    • Other
    • Roof: Composition
    Condition
    • Year built: 2016

    Community & neighborhood

    Location
    • Region: Mc Lean

    Other

    Other facts
    • Heating: Forced Air, Heat Pump, Programmable Thermostat, Humidity Control
    • Appliances: Dishwasher, Refrigerator, Disposal, Humidifier, Built-in Microwave, Exhaust Fan, Water Heater, Range Hood, Oven - Wall, Stainless Steel Appliance(s), Built-In Range, Oven/Range - Gas, Dryer - Front Loading, Washer - Front Loading, Six Burner Stove, Water Dispenser, Energy Efficient Appliances
    • FireplaceYN: true
    • InteriorFeatures: Ceiling Fan(s), Kitchen Island, Window Treatments, Pantry, Recessed Lighting, Walk-In Closet(s), Built-Ins, Eat-in Kitchen, Soaking Tub, Crown Molding, Carpet, Open Floorplan, Wood Floors, Attic, Wainscotting, Formal/Separate Dining Room, Upgraded Countertops, Kitchen - Table Space, Kitchen - Gourmet, Family Room Off Kitchen, Chair Railings, Stall Shower, Tub Shower, Primary Bath(s)
    • GarageYN: true
    • AttachedGarageYN: true
    • HeatingYN: true
    • CoolingYN: true
    • StructureType: Detached
    • Cooling: Heat Pump, Central Air, Programmable Thermostat
    • StoriesTotal: 3
    • ArchitecturalStyle: Craftsman
    • OpenParkingSpaces: 2
    • SpecialListingConditions: Standard
    • ParkingFeatures: Driveway, Storage, Attached Garage, Garage Door Opener, Oversized, Concrete, Garage Faces Side, Inside Entrance
    • ConstructionMaterials: HardiPlank Type
    • CoveredSpaces: 3
    • BelowGradeFinishedArea: 1800
    • AccessibilityFeatures: Other
    • MlsStatus: Pending
    • TaxAnnualAmount: 21157.0

    Price history

    DateEventPrice
    11/2/2020Sold$1,850,000-6.3%$285/sqft
    Source: Public Record Report a problem
    10/10/2020Pending sale$1,975,000$304/sqft
    Source: Compass #VAFX1148770 Report a problem
    8/21/2020Listed for sale$1,975,000+12%$304/sqft
    Source: Compass #VAFX1148770 Report a problem
    3/2/2016Sold$1,762,704+101.5%$271/sqft
    Source: Public Record Report a problem
    7/14/2015Sold$875,000$135/sqft
    Source: Public Record Report a problem

    Public tax history

    YearProperty taxesTax assessment
    2025$25,948 +10.2%$2,149,100 +10.4%
    2024$23,545 +7.4%$1,945,860 +4.5%
    2023$21,932 +2.3%$1,862,100 +3.6%
    2022$21,437 $1,796,970 +0.6%
    2021-- $1,787,070 +4.8%
    2020$20,935 -1.1%$1,704,530 -1%
    2019$21,157 +3.5%$1,721,710 +3.4%
    2018$20,448 +2.8%$1,665,820 +0.9%
    2017$19,888 +4.6%$1,650,550 +2.7%
    2016$19,014 +140.4%$1,606,990 +109.6%
    2015$7,910 -9.9%$766,830 +3.3%
    2014$8,778 $742,020 +11.5%
    2013-- $665,270 -1.8%
    2012-- $677,380 +2.6%
    2011-- $660,160 +4%
    2010-- $634,690 -5.4%
    2009-- $671,270 -5.9%
    2008-- $713,470 +0.8%
    2007-- $707,540 +61.8%
    2003-- $437,380 +22%
    2002-- $358,510 +11%
    2001-- $322,980

    Find assessor info on the county website

    Neighborhood: 22101

    Nearby schools

    GreatSchools rating
    Schools provided by the listing agent
    • Elementary: CHURCHILL ROAD
    • Middle: COOPER
    • High: LANGLEY
    • District: FAIRFAX COUNTY PUBLIC SCHOOLS

    Source: The MLS. This data may not be complete. We recommend contacting the local school district to confirm school assignments for this home.

    Get a cash offer in 3 minutes
    Find out how much your home could sell for in as little as 3 minutes with a no-obligation cash offer.
    Estimated market value
    $2,483,500
    Get a cash offer in 3 minutes
    Find out how much your home could sell for in as little as 3 minutes with a no-obligation cash offer.
    Estimated market value
    $2,483,500