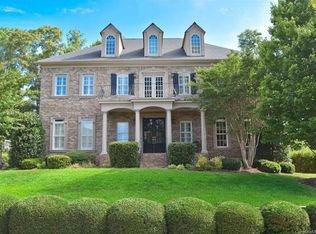
Commandingly positioned atop a coveted cul-de-sac, this spectacular brick-and-stone John Wieland Colonnade estate embodies timeless elegance and resort-style living in the prestigious Enclave of Brookhaven—an exclusive hideaway prized for its tranquility and privacy.
Set on over half an acre of manicured grounds, the home spans nearly 5,000 square feet of sophisticated design, where grand architectural details blend seamlessly with everyday comfort. A soaring two-story foyer makes a stunning first impression, leading to light-filled living spaces that capture sweeping views of the lush, park-like surroundings.
The main level offers a private sanctuary, anchored by a gracious primary suite with coffered ceilings, a spa-inspired bath, dual walk-in closets, and an adjoining study—perfect for a quiet retreat or luxe home office. A separate guest suite with a full ensuite bath ensures privacy for visitors.
At the heart of the home, the impeccably designed kitchen opens to the fireside family room and breakfast nook, creating a warm and inviting hub for daily life and effortless entertaining. A sleek drop zone keeps everything organized.
Upstairs, three spacious bedrooms, a dedicated home theater, and a sprawling bonus loft provide unmatched versatility—offering space for study sessions, a home gym, or simply unwinding in style.
Outside, paradise awaits. The resort-worthy backyard steals the show with its glistening pool framed by natural stone grotto accents, a soothing spa, outdoor kitchen, and an expansive paver patio designed for gatherings under the stars. A fully fenced, level yard offers beauty, privacy, and room to play.
Additional highlights include a rare four-car garage, hardwood flooring throughout the main level, 10-foot ceilings, and over 600+ square feet of dedicated storage space, providing capacity for seasonal décor and long-term organization needs. A private trail connects directly to the neighborhood’s world-class amenities—clubhouse, pool with lazy river, tennis courts, fitness center, and walking trails.
Perfectly positioned minutes from downtown Matthews, The Shops at Waverly, Rea Farms, and Blakeney—and zoned for the award-winning Weddington school district—this estate is more than a home. It’s a lifestyle masterpiece and the kind of place you never want to leave.
Closed
Zillow last checked:
Listing updated:
Bought with:
Wes Collins
COMPASS
Source: Canopy MLS as distributed by MLS GRID,MLS#: 4367901
Price history
| Date | Event | Price |
|---|---|---|
| 6/18/2026 | Sold | $1,435,000+0.7%$298/sqft |
Source:  Canopy MLS as distributed by MLS GRID #4367901 Report a problem Canopy MLS as distributed by MLS GRID #4367901 Report a problem | ||
| 4/16/2026 | Listed for sale | $1,425,000+134.8%$295/sqft |
Source: Canopy MLS as distributed by MLS GRID #4367901 Report a problem | ||
| 8/2/2011 | Sold | $607,000-13.2%$126/sqft |
Source: Agent Provided Report a problem | ||
| 10/20/2010 | Listed for sale | $699,000$145/sqft |
Source: HM Properties #980255 Report a problem | ||
Nearby homes
- $1,226,3005 bd4 ba4.2k sqft7004 Camrose Crossing Ln, Matthews, NC 28104Off Market
- $1,553,5005 bd6 ba5.2k sqft1103 Delacourt Ln, Matthews, NC 28104Off Market
- $1,346,7005 bd4 ba4.8k sqft7006 Camrose Crossing Ln, Matthews, NC 28104Off Market
- $1,318,3005 bd6 ba5.2k sqft1105 Delacourt Ln, Matthews, NC 28104Off Market
Get a cash offer in 3 minutes
Find out how much your home could sell for in as little as 3 minutes with a no-obligation cash offer.
Estimated market value
$1,361,300
