Located on over an acre lot in the much-desired Charleston Oaks subdivision, this one-story home has a fabulous and comfortable floor plan with all of the rooms located level on one floor. As you enter the spacious foyer you will find a formal living and dining room with tall ceilings and beautiful floors. The open concept continues leading to the grand family room which is adjacent to the kitchen and breakfast area. The family room with vaulted high ceilings, fireplace, is a fabulous spot to relax and entertain. The large kitchen has been transformed into a chef's heaven with luxury appliances, center island, butler's pantry with shelving and cabinets, wet bar with refrigerator and wine rack. A custom installed backsplash covering an entire wall adds to the beauty of this kitchen. This home has 2 main suites with a split bedroom design with two bedrooms located on either side of the home. All bedrooms and bathrooms have been transformed into modern luxury. The main bedroom includes a convenient sitting area, perfect for sitting and relaxing or using as an office. The main bathroom includes a custom-built walk-in shower and dual vanities with walk in closets. The large back deck leads off of the family room into a lush pool area with a tree filled backyard, offering a tranquil and private setting. Part of the backyard is fenced as the property line goes well beyond the fenced in area. Please see survey for specifics. Additional amenities include an oversized two car garage with extra storage. Please contact listing agent for a list of additional updates. Buyer responsible for verifying all measurements and relevant details. Buyer to verify all information during due diligence.
Closed
$789,500
7004 Charleston Oaks Dr N, Mobile, AL 36695
4beds
4,410sqft
Single Family Residence
Built in 1988
1 Acres Lot
$811,700 Zestimate®
$179/sqft
$4,164 Estimated rent
Home value
$811,700
$731,000 - $901,000
$4,164/mo
Zestimate® history
Owner options
List your home for rent
$4,164/mo
Rent Zestimate®
Find your next renter with Zillow Rental Manager. Plus, with online applications, you can quickly screen prospective tenants – for free.
$4,164/mo
Rent Zestimate®
Refinance and save
$4,030/mo
Est. payment
Refinancing to a lower rate could help reduce your monthly payments and save thousands over the life of the loan.
$4,030/mo
Est. payment
Explore your selling options
Work with a Zillow partner agent
Leverage their expertise and Zillow's premium Showcase listings to get your home seen by more buyers.
Get startedList with your own agent
Get your home in front of millions of buyers by listing it on Zillow.
Learn how to do itSell it yourself
Take full control of how buyers see your home on Zillow by listing For Sale by Owner (FSBO).
List your homeWhat's special
Zillow last checked:
Listing updated:
Listed by:
Chris S King chrisking@robertsbrothers.com,
Roberts Brothers TREC
Bought with:
Melanie R Susman, 93727
Roberts Brothers TREC
Source: Baldwin Realtors,MLS#: 379076
Facts & features
Interior
Bedrooms & bathrooms
- Bedrooms: 4
- Bathrooms: 4
- Full bathrooms: 3
- 1/2 bathrooms: 1
Heating
- Central
Cooling
- Electric
Appliances
- Included: Cooktop, Disposal, Dishwasher, Other/See Remarks
Features
- Internet, Storage, Ceiling Fan(s), High Ceilings, Vaulted Ceiling(s), Termite Contract, Split Bedroom Plan
- Flooring: Tile, Other Floors/See Remarks
- Number of fireplaces: 1
- Fireplace features: Family Room
Interior area
- Total interior livable area: 4,410 sqft
Property
Parking
- Total spaces: 2
- Parking features: Double Garage, Garage Door Opener
- Has garage: Yes
Features
- Stories: 1
- Patio & porch: Rear Porch, Front Porch
- Exterior features: Storage, Irrigation Sprinkler
- Pool features: Vinyl, Fenced, Private, In Ground
- Fencing: Partial
- Has view: Yes
- View description: Wooded
- Waterfront features: No Waterfront
Lot
- Size: 1 Acres
- Features: Rolling Slope
Details
- Parcel number: 3303053000005008
- Special conditions: None
Construction
Type & style
- Home type: SingleFamily
- Architectural style: Traditional
- Property subtype: Single Family Residence
Materials
- Roof: Composition Shingle
Condition
- Year built: 1988
Utilities & green energy
- Utilities for property: Natural Gas Available, Cable TV, Mobile Gas, Alabama Power, Cable
Community & HOA
Community
- Features: None
- Security: Security System, Security Lights, Carbon Monoxide Detector(s), Smoke Detector(s)
- Subdivision: Charleston Oaks
HOA
- Has HOA: Yes
- Services included: Association Management
- HOA fee: $350 annually
Location
- Region: Mobile
Financial & listing details
- Price per square foot: $179/sqft
- Tax assessed value: $604,200
- Annual tax amount: $3,770
- Date on market: 5/12/2025
- Ownership type: Whole Full
Price history
| Date | Event | Price |
|---|---|---|
| 6/30/2025 | Sold | $789,500-1.3%$179/sqft |
Source:  Baldwin Realtors #379076 Report a problem Baldwin Realtors #379076 Report a problem | ||
| 5/27/2025 | Pending sale | $799,800$181/sqft |
Source:  GCMLS #7577818 Report a problem GCMLS #7577818 Report a problem | ||
| 5/12/2025 | Listed for sale | $799,800+38.6%$181/sqft |
Source: GCMLS #7577818 Report a problem | ||
| 4/26/2023 | Sold | $577,000+0.6%$131/sqft |
Source: Baldwin Realtors #345055 Report a problem | ||
| 12/21/2022 | Sold | $573,800-4.2%$130/sqft |
Source: Public Record Report a problem | ||
| 11/9/2022 | Pending sale | $598,800$136/sqft |
Source: Baldwin Realtors #338246 Report a problem | ||
| 10/31/2022 | Listed for sale | $598,800+33.1%$136/sqft |
Source: Baldwin Realtors #338246 Report a problem | ||
| 5/26/2005 | Sold | $450,000$102/sqft |
Source: Public Record Report a problem | ||
Public tax history
| Year | Property taxes | Tax assessment |
|---|---|---|
| 2025 | $3,770 +0.3% | $60,420 +0.3% |
| 2024 | $3,758 +12.3% | $60,240 +12% |
| 2023 | $3,348 +9.2% | $53,780 +9% |
| 2022 | $3,066 +2% | $49,340 +2% |
| 2021 | $3,005 -1.9% | $48,380 -1.9% |
| 2020 | $3,065 -3% | $49,320 -3% |
| 2019 | $3,160 -0.3% | $50,820 -0.9% |
| 2018 | $3,170 +0.3% | $51,300 +0.9% |
| 2017 | $3,160 | $50,820 -1.7% |
| 2016 | $3,160 -7.9% | $51,680 -4.4% |
| 2013 | $3,431 -4.7% | $54,060 -6.3% |
| 2010 | $3,598 +51.1% | $57,720 +49.7% |
| 2003 | $2,382 | $38,560 |
| 2002 | $2,382 +13.1% | $38,560 +12.7% |
| 2001 | $2,106 +24.2% | $34,220 |
| 2000 | $1,695 | $34,220 |
Find assessor info on the county website
Neighborhood: Milkhouse
Nearby homes
- $695,4005 bd3 ba5.7k sqft7008 Charleston Oaks Dr N, Mobile, AL 36695Off Market
- $780,0006 bd5 ba4.5k sqft7000 Charleston Oaks Dr N, Mobile, AL 36695For Sale
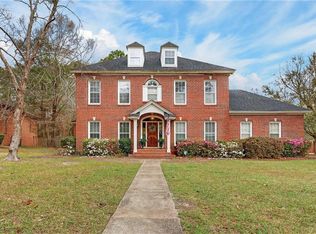
- $560,1004 bd5 ba4.3k sqft7012 Charleston Oaks Dr N, Mobile, AL 36695Off Market
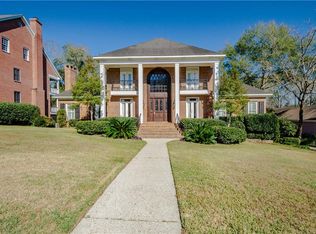
- $818,300-- bd3 ba5k sqft2601 Charleston Oaks Dr E, Mobile, AL 36695Off Market
- $551,6005 bd5 ba4k sqft7005 Charleston Oaks Dr N, Mobile, AL 36695Off Market
- $1,344,600-- bd0 ba1.8k sqft7005 Charleston Oaks Dr N, Mobile, AL 36695Off Market
- $549,2004 bd4 ba4k sqft2600 Charleston Oaks Dr E, Mobile, AL 36695Off Market
- $651,1004 bd2 ba5.4k sqft7016 Charleston Oaks Dr N, Mobile, AL 36695Off Market
Nearby schools
GreatSchools rating
- 4/10O'rourke Elementary SchoolGrades: PK-5Distance: 1.9 mi
- 2/10Burns Middle SchoolGrades: 6-8Distance: 1.8 mi
- 6/10WP Davidson High SchoolGrades: 9-12Distance: 4 mi
Get a cash offer in 3 minutes
Find out how much your home could sell for in as little as 3 minutes with a no-obligation cash offer.
Estimated market value
$811,700
Get a cash offer in 3 minutes
Find out how much your home could sell for in as little as 3 minutes with a no-obligation cash offer.
Estimated market value
$811,700
- Alabama
- Mobile County
- Mobile
- 36695
- Milkhouse
- 7004 Charleston Oaks Dr N
Nearby cities
Nearby neighborhoods
Nearby zip codes
Other Mobile Topics
