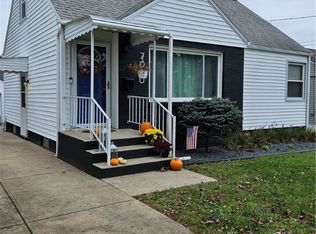
Don’t miss your chance at this wonderful Boardman Cape Cod, delighting with two floors of move-in-ready living space! Set in a desirable location close to prime shopping and restaurant districts alike. This cozy residence keeps you at the heart of it all. Sat on a prominent corner lot, the deep-set property includes a detached single car garage along with an additional storage shed with room to grow. A brick lined patio space sits between the home while a trio of tall trees offer both shade and privacy. From the driveway, a large awning creates a casual daily entrance, leading towards the kitchen. Meanwhile, the formal entry sits at the end of a winding sidewalk, opening to reveal the sun washed living room. Hardwood flooring runs underfoot while the picture window provides scenic front yard views. Around the corner, the updated kitchen includes an eat-in dining space while showcasing its tiled backsplash and bright white cabinetry. At the opposite end of the home, a pair of welcoming
Closed
$108,000
7004 Claybourne Ave, Youngstown, OH 44512
3beds
1,125sqft
Single Family Residence
Built in 1953
-- sqft lot
$143,600 Zestimate®
$96/sqft
$1,181 Estimated rent
Home value
$143,600
$134,000 - $155,000
$1,181/mo
Zestimate® history
Owner options
List your home for rent
$1,181/mo
Rent Zestimate®
Find your next renter with Zillow Rental Manager. Plus, with online applications, you can quickly screen prospective tenants – for free.
$1,181/mo
Rent Zestimate®
Refinance and save
$585/mo
Est. payment
Refinancing to a lower rate could help reduce your monthly payments and save thousands over the life of the loan.
$585/mo
Est. payment
Explore your selling options
Work with a Zillow partner agent
Leverage their expertise and Zillow's premium Showcase listings to get your home seen by more buyers.
Get startedList with your own agent
Get your home in front of millions of buyers by listing it on Zillow.
Learn how to do itSell it yourself
Take full control of how buyers see your home on Zillow by listing For Sale by Owner (FSBO).
List your homeWhat's special
Eat-in dining spaceLarge awningAdditional storage shedHardwood flooringClose to prime shoppingMove-in-ready living spaceBright white cabinetry
Zillow last checked:
Listing updated:
Listed by:
Stephanie L Polonus Stephanie.Polonus@brokerssold.com(330)503-9660,
Brokers Realty Group
Bought with:
Melissa Birmingham, 2020006371
Burgan Real Estate
Source: MLS Now,MLS#: 4472635 Originating MLS: Youngstown Columbiana Association of REALTORS
Originating MLS: Youngstown Columbiana Association of REALTORSFacts & features
Interior
Bedrooms & bathrooms
- Bedrooms: 3
- Bathrooms: 1
- Full bathrooms: 1
- Main level bathrooms: 1
- Main level bedrooms: 2
Primary bedroom
- Description: Flooring: Wood
- Level: First
- Dimensions: 14.00 x 11.00
Bedroom
- Description: Flooring: Wood
- Level: Second
- Dimensions: 12.00 x 15.00
Bedroom
- Description: Flooring: Wood
- Level: First
- Dimensions: 14.00 x 10.00
Bathroom
- Level: First
Kitchen
- Description: Flooring: Ceramic Tile
- Level: First
- Dimensions: 12.00 x 12.00
Living room
- Description: Flooring: Wood
- Level: First
- Dimensions: 13.00 x 9.00
Other
- Level: Second
- Dimensions: 12.00 x 15.00
Heating
- Forced Air, Gas
Cooling
- None
Appliances
- Included: Disposal
Features
- Basement: Full,Unfinished
- Has fireplace: No
Interior area
- Total structure area: 1,125
- Total interior livable area: 1,125 sqft
- Finished area above ground: 1,125
Property
Parking
- Total spaces: 1
- Parking features: Detached, Electricity, Garage, Paved
- Garage spaces: 1
Accessibility
- Accessibility features: None
Features
- Levels: Two
- Stories: 2
- Patio & porch: Patio
- Fencing: Partial,Privacy
Lot
- Features: Wooded
Details
- Parcel number: 290660108.000
Construction
Type & style
- Home type: SingleFamily
- Architectural style: Cape Cod
- Property subtype: Single Family Residence
Materials
- Aluminum Siding
- Roof: Asphalt,Fiberglass
Condition
- Year built: 1953
Utilities & green energy
- Water: Public
Community & HOA
Community
- Features: Other
HOA
- Has HOA: No
Location
- Region: Youngstown
Financial & listing details
- Price per square foot: $96/sqft
- Tax assessed value: $95,680
- Annual tax amount: $1,542
- Date on market: 7/8/2023
- Cumulative days on market: 67 days
- Listing terms: Cash,Conventional,FHA
Price history
| Date | Event | Price |
|---|---|---|
| 9/22/2023 | Sold | $108,000-6.1%$96/sqft |
Source:  MLS Now #4472635 Report a problem MLS Now #4472635 Report a problem | ||
| 9/13/2023 | Pending sale | $115,000$102/sqft |
Source: MLS Now #4472635 Report a problem | ||
| 9/1/2023 | Contingent | $115,000$102/sqft |
Source: MLS Now #4472635 Report a problem | ||
| 8/29/2023 | Price change | $115,000-4.1%$102/sqft |
Source: MLS Now #4472635 Report a problem | ||
| 8/7/2023 | Price change | $119,900-4.1%$107/sqft |
Source: MLS Now #4472635 Report a problem | ||
| 7/24/2023 | Price change | $125,000-3.8%$111/sqft |
Source: MLS Now #4472635 Report a problem | ||
| 7/17/2023 | Price change | $129,900-3.8%$115/sqft |
Source: MLS Now #4472635 Report a problem | ||
| 7/8/2023 | Listed for sale | $135,000+58.8%$120/sqft |
Source: MLS Now #4472635 Report a problem | ||
| 2/16/2005 | Sold | $85,000+30.8%$76/sqft |
Source: Public Record Report a problem | ||
| 8/4/2003 | Sold | $65,000$58/sqft |
Source: Public Record Report a problem | ||
Public tax history
| Year | Property taxes | Tax assessment |
|---|---|---|
| 2025 | $1,716 -2.3% | $33,490 |
| 2024 | $1,756 +3.6% | $33,490 |
| 2023 | $1,694 +9.9% | $33,490 +43.9% |
| 2022 | $1,542 -0.1% | $23,270 |
| 2021 | $1,543 -0.5% | $23,270 |
| 2020 | $1,551 +5.8% | $23,270 +16.9% |
| 2019 | $1,465 +0.7% | $19,900 |
| 2018 | $1,455 +13.4% | $19,900 |
| 2017 | $1,283 -15% | $19,900 -14.4% |
| 2016 | $1,510 +2% | $23,260 |
| 2015 | $1,480 -0.3% | $23,260 |
| 2014 | $1,484 +1.3% | $23,260 |
| 2013 | $1,466 +0.9% | $23,260 |
| 2012 | $1,453 +5.8% | $23,260 |
| 2011 | $1,374 -8% | $23,260 -19.3% |
| 2010 | $1,493 +3.9% | $28,840 |
| 2009 | $1,437 +4% | $28,840 |
| 2008 | $1,382 -2.4% | $28,840 |
| 2007 | $1,417 -0.2% | $28,840 |
| 2006 | $1,419 +17.8% | $28,840 +37.1% |
| 2005 | $1,204 -33% | $21,040 |
| 2003 | $1,798 +7.3% | -- |
| 2002 | $1,675 | -- |
| 2001 | $1,675 +1% | -- |
| 2000 | $1,658 | -- |
Find assessor info on the county website
Neighborhood: 44512
Nearby homes
- $149,5003 bd1 ba986 sqft7010 Claybourne Ave, Youngstown, OH 44512Off Market
- $127,7002 bd1 ba952 sqft7016 Claybourne Ave, Boardman, OH 44512Off Market
- $165,0003 bd2 ba1.5k sqft7020 Claybourne Ave, Youngstown, OH 44512Sold
- $196,4003 bd3 ba2.1k sqft64 Rockdale Ave, Youngstown, OH 44512Off Market
- $170,3004 bd1 ba1.2k sqft58 Rockdale Ave, Boardman, OH 44512Off Market
- $155,2004 bd1 ba960 sqft70 Rockdale Ave, Youngstown, OH 44512Off Market
- $192,4003 bd1 ba1.7k sqft7003 Amherst Ave, Youngstown, OH 44512Off Market
- $135,0002 bd1 ba925 sqft7009 Amherst Ave, Youngstown, OH 44512Off Market
Nearby schools
GreatSchools rating
- 6/10Boardman Center Middle SchoolGrades: 4-6Distance: 0.5 mi
- 8/10Boardman Glenwood Middle SchoolGrades: 7-8Distance: 1 mi
- 7/10Boardman High SchoolGrades: 9-12Distance: 1.1 mi
Schools provided by the listing agent
- District: Boardman LSD - 5002
Source: MLS Now. This data may not be complete. We recommend contacting the local school district to confirm school assignments for this home.
Get a cash offer in 3 minutes
Find out how much your home could sell for in as little as 3 minutes with a no-obligation cash offer.
Estimated market value
$143,600
Get a cash offer in 3 minutes
Find out how much your home could sell for in as little as 3 minutes with a no-obligation cash offer.
Estimated market value
$143,600
- Ohio
- Mahoning County
- Boardman
- 44512
- 7004 Claybourne Ave
Nearby cities
Nearby zip codes
Other Boardman Topics
