Welcome to your cozy retreat! Inspection ready this remodeled home, nestled in the heart of North Richland Hills, is located in the highly desirable Birdville ISD. This stunning ranch-style home has undergone a complete transformation, creating a warm and inviting atmosphere ideal for family gatherings and holiday celebrations.
Key Features:
- Brand-New Roof: Enjoy peace of mind knowing your home is protected.
- New HVAC System: Stay comfortable year-round in your personal haven.
- New Electrical Panel and Circuit Breaker: Enhanced safety for you and your loved ones.
- New Water Heater: Indulge in endless warm showers.
- Fresh Interior and Exterior Paint: A bright and welcoming ambiance greets you at every turn.
- Cozy New Carpeting in the Bedrooms: Soft and inviting, complete with elegant baseboards for a polished touch.
- Fully Renovated Kitchen: A gourmet space featuring an island, extensive cabinets, and brand-new appliances—ideal for whipping up delicious meals and creating lasting memories.
- Modernized Bathrooms: High-quality fixtures and finishes provide a spa-like experience.
- Owner's Suite with Stylish Barn Door: Enjoy a private retreat where you can unwind.
- New Foundation Repair: Ensures long-lasting structural integrity for years to come.
- Charming New Exterior Shutters: Boosts curb appeal and invites you home.
Convenient Location: Just a short stroll to local elementary and middle schools, and mere minutes from shopping and dining—everything you need for a vibrant and cozy lifestyle.
Don’t miss your chance to own this beautifully renovated gem! Schedule your showing today and start creating cherished memories in your new home!
Sold
Price Unknown
7004 Corona Dr, North Richland Hills, TX 76180
3beds
1,806sqft
Farm, Single Family Residence
Built in 1963
9,439 Square Feet Lot
$337,900 Zestimate®
$--/sqft
$2,196 Estimated rent
Home value
$337,900
$314,000 - $365,000
$2,196/mo
Zestimate® history
Owner options
List your home for rent
$2,196/mo
Rent Zestimate®
Find your next renter with Zillow Rental Manager. Plus, with online applications, you can quickly screen prospective tenants – for free.
$2,196/mo
Rent Zestimate®
Refinance and save
Refinancing to a lower rate could help reduce your monthly payments and save thousands over the life of the loan.
Explore your selling options
Work with a Zillow partner agent
Leverage their expertise and Zillow's premium Showcase listings to get your home seen by more buyers.
Get startedList with your own agent
Get your home in front of millions of buyers by listing it on Zillow.
Learn how to do itSell it yourself
Take full control of how buyers see your home on Zillow by listing For Sale by Owner (FSBO).
List your homeWhat's special
New water heaterModernized bathroomsRemodeled homeFully renovated kitchenCharming new exterior shuttersNew hvac systemBrand-new roof
Zillow last checked:
Listing updated:
Listed by:
Cynthia Favela 0776733 817-890-7325,
TDRealty 817-890-7325
Bought with:
Hanna Rivera
Compass RE Texas, LLC
Source: NTREIS,MLS#: 21030319
Facts & features
Interior
Bedrooms & bathrooms
- Bedrooms: 3
- Bathrooms: 2
- Full bathrooms: 2
Primary bedroom
- Features: Ceiling Fan(s)
- Level: First
- Dimensions: 15 x 13
Bedroom
- Features: Ceiling Fan(s)
- Level: First
- Dimensions: 13 x 13
Bedroom
- Features: Ceiling Fan(s)
- Level: First
- Dimensions: 14 x 13
Dining room
- Features: Ceiling Fan(s)
- Level: First
- Dimensions: 17 x 14
Other
- Features: Dual Sinks
- Level: First
- Dimensions: 8 x 9
Other
- Features: Dual Sinks
- Level: First
- Dimensions: 5 x 9
Kitchen
- Features: Breakfast Bar, Built-in Features, Eat-in Kitchen, Kitchen Island, Pantry
- Level: First
- Dimensions: 12 x 14
Living room
- Features: Ceiling Fan(s)
- Level: First
- Dimensions: 22 x 13
Heating
- Central, Natural Gas
Cooling
- Central Air, Ceiling Fan(s), Electric, Gas
Appliances
- Included: Dishwasher, Electric Oven, Microwave, Vented Exhaust Fan
- Laundry: Washer Hookup, Dryer Hookup
Features
- Built-in Features, Decorative/Designer Lighting Fixtures, Eat-in Kitchen, High Speed Internet, Kitchen Island, Open Floorplan, Pantry, Cable TV
- Flooring: Carpet, Laminate, Tile
- Windows: Window Coverings
- Has basement: No
- Has fireplace: No
Interior area
- Total interior livable area: 1,806 sqft
Property
Parking
- Total spaces: 2
- Parking features: Door-Multi, Driveway, Garage Faces Front
- Attached garage spaces: 2
- Has uncovered spaces: Yes
Features
- Levels: One
- Stories: 1
- Patio & porch: Rear Porch, Front Porch
- Exterior features: Lighting, Other, Storage
- Pool features: None
- Fencing: Chain Link
Lot
- Size: 9,439 Square Feet
- Features: Back Yard, Lawn, Subdivision, Few Trees
- Residential vegetation: Cleared, Grassed
Details
- Additional structures: Shed(s), Storage
- Parcel number: 02788799
Construction
Type & style
- Home type: SingleFamily
- Architectural style: Ranch,Farmhouse
- Property subtype: Farm, Single Family Residence
Materials
- Brick
- Foundation: Slab
- Roof: Asphalt,Shingle
Condition
- Year built: 1963
Utilities & green energy
- Sewer: Public Sewer
- Water: Public
- Utilities for property: Electricity Connected, Natural Gas Available, Overhead Utilities, Sewer Available, Separate Meters, Water Available, Cable Available
Community & HOA
Community
- Features: Curbs
- Security: Smoke Detector(s)
- Subdivision: snow heights addition
HOA
- Has HOA: No
Location
- Region: North Richland Hills
Financial & listing details
- Tax assessed value: $286,417
- Annual tax amount: $5,746
- Date on market: 8/14/2025
- Cumulative days on market: 66 days
- Listing terms: Cash,Conventional,FHA,VA Loan
- Exclusions: Any hanging art decor patio furniture curtain rods and curtains
- Electric utility on property: Yes
- Road surface type: Asphalt
Price history
| Date | Event | Price |
|---|---|---|
| 11/20/2025 | Sold | -- |
Source: NTREIS #21030319 Report a problem | ||
| 10/29/2025 | Pending sale | $344,000$190/sqft |
Source: NTREIS #21030319 Report a problem | ||
| 10/20/2025 | Contingent | $344,000$190/sqft |
Source: NTREIS #21030319 Report a problem | ||
| 10/16/2025 | Price change | $344,000-0.3%$190/sqft |
Source: NTREIS #21030319 Report a problem | ||
| 9/30/2025 | Price change | $345,000-2.8%$191/sqft |
Source: NTREIS #21030319 Report a problem | ||
| 9/15/2025 | Price change | $355,000-1.1%$197/sqft |
Source: NTREIS #21030319 Report a problem | ||
| 9/1/2025 | Price change | $359,000-1.6%$199/sqft |
Source: NTREIS #21030319 Report a problem | ||
| 8/14/2025 | Listed for sale | $365,000+46.1%$202/sqft |
Source: NTREIS #21030319 Report a problem | ||
| 6/20/2025 | Sold | -- |
Source: NTREIS #20910869 Report a problem | ||
| 4/21/2025 | Listed for sale | $249,900$138/sqft |
Source: NTREIS #20910869 Report a problem | ||
Public tax history
| Year | Property taxes | Tax assessment |
|---|---|---|
| 2025 | $881 +0% | $286,417 |
| 2024 | $881 -12.7% | $286,417 -2.5% |
| 2023 | $1,010 | $293,692 +24.6% |
| 2022 | -- | $235,795 +12.8% |
| 2021 | $1,020 +4.1% | $209,108 +15.6% |
| 2020 | $979 +3.1% | $180,848 +0.8% |
| 2019 | $950 +3.7% | $179,369 +17.6% |
| 2018 | $916 +3.5% | $152,533 -7% |
| 2017 | $885 +3% | $163,972 +10.3% |
| 2016 | $859 -12.2% | $148,725 +29.8% |
| 2015 | $978 | $114,600 |
| 2014 | $978 | $114,600 +9.8% |
| 2013 | -- | $104,400 -0.5% |
| 2012 | -- | $104,900 |
| 2011 | -- | $104,900 -0.8% |
| 2010 | -- | $105,700 -5% |
| 2009 | -- | $111,300 |
| 2008 | -- | $111,300 |
| 2007 | -- | $111,300 |
| 2006 | -- | $111,300 |
| 2005 | -- | $111,300 |
| 2004 | -- | $111,300 |
| 2003 | -- | $111,300 +10.6% |
| 2002 | -- | $100,600 +7.1% |
| 2001 | -- | $93,900 |
Find assessor info on the county website
Neighborhood: Snow Heights
Nearby homes
- $347,1003 bd2 ba2k sqft7000 Corona Dr, North Richland Hills, TX 76180Off Market
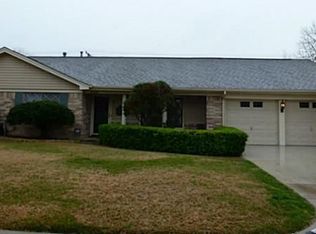
- $283,7003 bd2 ba1.6k sqft7008 Corona Dr, North Richland Hills, TX 76180Off Market
- $273,8003 bd2 ba1.5k sqft4924 Vance Rd, Fort Worth, TX 76180Off Market
- $289,2003 bd2 ba1.9k sqft4925 Harrell St, North Richland Hills, TX 76180Off Market
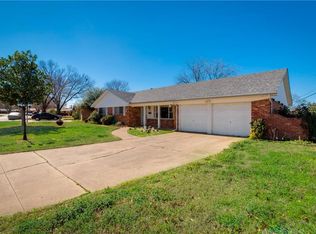
- $308,8004 bd3 ba1.9k sqft4921 Harrell St, North Richland Hills, TX 76180Off Market
- $350,1004 bd3 ba2.1k sqft7005 Corona Dr, North Richland Hills, TX 76180Off Market
- $279,7003 bd2 ba1.6k sqft7001 Corona Dr, North Richland Hills, TX 76180Off Market
- $79,1163 bd2 ba1.9k sqft4920 Vance Rd, North richland hills, TX 76180Off Market
Nearby schools
GreatSchools rating
- 9/10Snow Heights Elementary SchoolGrades: PK-5Distance: 0.2 mi
- 5/10North Richland Middle SchoolGrades: 6-8Distance: 0.3 mi
- 7/10Richland High SchoolGrades: 9-12Distance: 0.3 mi
Schools provided by the listing agent
- Elementary: Snowheight
- Middle: Norichland
- High: Richland
- District: Birdville ISD
Source: NTREIS. This data may not be complete. We recommend contacting the local school district to confirm school assignments for this home.
Get a cash offer in 3 minutes
Find out how much your home could sell for in as little as 3 minutes with a no-obligation cash offer.
Estimated market value
$337,900
Get a cash offer in 3 minutes
Find out how much your home could sell for in as little as 3 minutes with a no-obligation cash offer.
Estimated market value
$337,900
- Texas
- Tarrant County
- North Richland Hills
- 76180
- Snow Heights
- 7004 Corona Dr
Nearby cities
Nearby neighborhoods
Nearby zip codes
Other North Richland Hills Topics
- Apartments for Rent in 76180
- Houses for Sale in 76180
- Houses for Rent in 76180
- 76180 Real Estate
- North Richland Hills Condos
- Houses for Sale in North Richland Hills
- Newest Listings in North Richland Hills
- North Richland Hills Home Values
- North Richland Hills Real Estate Agents
- North Richland Hills Refinance
- North Richland Hills Mortgage Rates
