A statement of refined living. Built by Solstice Builders this 2nd row home stands apart from builder-grade showcasing lower-level bolted cross-beams & ''shear wall construction'' engineered for 140-mph sustained winds. A 3-stop elevator accesses all levels, while a whole-house generator and Anderson ''A Series'' windows—shielded by automatic Seacoast Systems hurricane shutters— bring added peace of mind. Exterior decking is zero maintenance Brazilian Walnut. Solar panels by Cape Fear Solar integrate with the standing-seam aluminum roof, complemented by geothermal HVAC. A whole-house water softener & fresh-air ventilation system underscore the thought given to long-term comfort and sustainability. High-end finishes, custom millwork, solidcore doors, and built-ins elevate each space. The gourmet kitchen anchors the home with a Capital six-burner gas range, dual-fuel double ovens, quartz counters, a butler's pantry complete with wine cooler & beverage refrigerator. The main-level primary suite offers a private retreat boasting a spa-inspired bath with custom shower and radiant heated floors. The first floor also includes a 2nd bedroom with half bath, and a dedicated office tucked off the kitchen as well as a 13x22 screened porch. Upper and lower-level living rooms expand functionality, offering multiple gathering areas that balance connection and privacy. Expansive ocean-side decks invite sunrise/sunset views. The rear yard enclosed with white vinyl fencing and landscaped for relaxation. Notably, the west fence sits inside the property line, allowing flexibility to enlarge the fenced area if desired. After the beach, rinse in the enclosed H/C outside shower. Designed as a primary residence yet offers equally compelling opportunities for rental investors. High ceilings, oceans views, sought-after location, ample storage, and don't forget...Solar Panels that yield a very attractive power bill. Did I mention the whole house Generator...I did didn't I. Why wait...
Sold for $1,486,875
$1,486,875
7004 E Beach Drive, Oak Island, NC 28465
4beds
3,178sqft
Single Family Residence
Built in 2014
7,667 Square Feet Lot
$1,480,900 Zestimate®
$468/sqft
$3,396 Estimated rent
Home value
$1,480,900
$1.36M - $1.61M
$3,396/mo
Zestimate® history
Owner options
List your home for rent
$3,396/mo
Rent Zestimate®
Find your next renter with Zillow Rental Manager. Plus, with online applications, you can quickly screen prospective tenants – for free.
$3,396/mo
Rent Zestimate®
Refinance and save
$8,655/mo
Est. payment
Refinancing to a lower rate could help reduce your monthly payments and save thousands over the life of the loan.
$8,655/mo
Est. payment
Explore your selling options
Work with a Zillow partner agent
Leverage their expertise and Zillow's premium Showcase listings to get your home seen by more buyers.
Get startedList with your own agent
Get your home in front of millions of buyers by listing it on Zillow.
Learn how to do itSell it yourself
Take full control of how buyers see your home on Zillow by listing For Sale by Owner (FSBO).
List your homeWhat's special
White vinyl fencingOcean-side decksShear wall constructionOceans viewsHigh ceilingsCustom millworkHigh-end finishes
Zillow last checked:
Listing updated:
Listed by:
Brooke E Rudd,
Margaret Rudd & Associates
Bought with:
A Non Member
A Non Member
Source: Hive MLS,MLS#: 100530366 Originating MLS: Brunswick County Association of Realtors
Originating MLS: Brunswick County Association of RealtorsFacts & features
Interior
Bedrooms & bathrooms
- Bedrooms: 4
- Bathrooms: 5
- Full bathrooms: 3
- 1/2 bathrooms: 2
Rooms
- Room types: Dining Room
Primary bedroom
- Level: Primary Living Area
Dining room
- Features: Combination, Formal, Eat-in Kitchen
Heating
- Geothermal, Other, Active Solar, Radiant Floor, Forced Air
Cooling
- Central Air, Zoned
Appliances
- Included: Mini Refrigerator, Gas Oven, Electric Oven, Built-In Microwave, Built-In Gas Oven, Water Softener, Washer, Refrigerator, Range, Dryer, Double Oven, Disposal, Dishwasher, ENERGY STAR Qualified Appliances
- Laundry: Laundry Room
Features
- Sound System, Master Downstairs, Walk-in Closet(s), High Ceilings, Entrance Foyer, Solid Surface, Whole-Home Generator, Bookcases, Kitchen Island, Elevator, Ceiling Fan(s), Pantry, Walk-in Shower, Blinds/Shades, Gas Log, Walk-In Closet(s)
- Flooring: Wood
- Doors: Thermal Doors
- Attic: Floored,Walk-In
- Has fireplace: Yes
- Fireplace features: Gas Log
Interior area
- Total structure area: 3,178
- Total interior livable area: 3,178 sqft
Property
Parking
- Parking features: Secured, Covered, Other, Concrete, Garage Door Opener, Lighted, Off Street, On Site, Paved
Accessibility
- Accessibility features: Accessible Hallway(s), Accessible Full Bath, Accessible Entrance, Accessible Elevator Installed
Features
- Levels: Two
- Stories: 2
- Patio & porch: Open, Covered, Deck, Patio, Porch, Screened, Balcony
- Exterior features: Shutters - Functional, Shutters - Board/Hurricane, Outdoor Shower, Irrigation System, DP50 Windows, Thermal Doors
- Fencing: Back Yard,Vinyl
- Has view: Yes
- View description: Ocean
- Has water view: Yes
- Water view: Ocean
- Waterfront features: Second Row
Lot
- Size: 7,667 Square Feet
- Dimensions: 49.97 x 150 x 49.97 x 150
- Features: Second Row
Details
- Additional structures: Shower, Storage
- Parcel number: 250bl02407
- Zoning: Ok-R-7
- Special conditions: Standard
- Other equipment: Generator
Construction
Type & style
- Home type: SingleFamily
- Property subtype: Single Family Residence
Materials
- Fiber Cement, Wood Frame
- Foundation: Other, Pilings
- Roof: Aluminum,Metal
Condition
- New construction: No
- Year built: 2014
Utilities & green energy
- Sewer: Public Sewer
- Water: Public
- Utilities for property: Sewer Connected, Underground Utilities, Water Connected
Green energy
- Energy efficient items: Lighting, Thermostat
- Indoor air quality: Ventilation
Community & HOA
Community
- Subdivision: Paradise Shores
HOA
- Has HOA: No
Location
- Region: Oak Island
Financial & listing details
- Price per square foot: $468/sqft
- Tax assessed value: $1,069,960
- Annual tax amount: $6,800
- Date on market: 9/12/2025
- Cumulative days on market: 10 days
- Listing agreement: Exclusive Right To Sell
- Listing terms: Cash,Conventional
- Road surface type: Paved
Price history
| Date | Event | Price |
|---|---|---|
| 11/25/2025 | Sold | $1,486,875-7.1%$468/sqft |
Source:  Hive MLS #100530366 Report a problem Hive MLS #100530366 Report a problem | ||
| 10/30/2025 | Pending sale | $1,600,000$503/sqft |
Source: Hive MLS #100530366 Report a problem | ||
| 10/22/2025 | Listing removed | $1,600,000$503/sqft |
Source: Hive MLS #100530366 Report a problem | ||
| 9/21/2025 | Contingent | $1,600,000$503/sqft |
Source: Hive MLS #100530366 Report a problem | ||
| 9/12/2025 | Listed for sale | $1,600,000+45.5%$503/sqft |
Source: Hive MLS #100530366 Report a problem | ||
| 8/20/2020 | Sold | $1,100,000-4.3%$346/sqft |
Source: Hive MLS #100221512 Report a problem | ||
| 7/8/2020 | Pending sale | $1,150,000$362/sqft |
Source: Margaret Rudd Assoc/O.I. #100221512 Report a problem | ||
| 6/10/2020 | Listed for sale | $1,150,000+584.5%$362/sqft |
Source: Margaret Rudd Assoc/O.I. #100221512 Report a problem | ||
| 9/11/2012 | Sold | $168,000$53/sqft |
Source: Public Record Report a problem | ||
Public tax history
| Year | Property taxes | Tax assessment |
|---|---|---|
| 2025 | $4,087 -8.9% | $1,069,960 |
| 2024 | $4,487 | $1,069,960 |
| 2023 | $4,487 +24.9% | $1,069,960 +73.7% |
| 2022 | $3,593 +1.7% | $615,840 |
| 2021 | $3,533 +1.4% | $615,840 |
| 2020 | $3,483 | $615,840 |
| 2019 | -- | $615,840 +223.8% |
| 2018 | -- | $190,200 |
| 2017 | $2,881 | $190,200 +10.1% |
| 2016 | $2,881 | $172,690 +1.6% |
| 2015 | $2,881 | $170,000 |
| 2010 | -- | -- |
| 2009 | -- | -- |
| 2008 | -- | -- |
| 2007 | -- | -- |
| 2006 | -- | -- |
| 2005 | -- | -- |
| 2004 | -- | -- |
| 2003 | -- | -- |
| 2002 | -- | -- |
| 2001 | -- | -- |
| 2000 | -- | -- |
Find assessor info on the county website
Neighborhood: 28465
Nearby homes
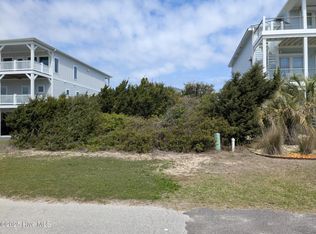
- $1,000,0007,405 Square Feet7002 E Beach Dr, Oak Island, NC 28465Sold
- $1,232,8005 bd4 ba2.2k sqft7006 E Beach Dr, Oak Island, NC 28465Off Market
- $---- sqft7006 E Beach Dr, Oak Island, NC 28465Off Market
- $1,798,4006 bd4 ba2.9k sqft7000 E Beach Dr, Oak Island, NC 28465Off Market
- $--7,500 Square FeetLOT 5 E Beach Dr #OAK, Southport, NC 28461Off Market
- $1,488,9004 bd3 ba2.7k sqft7008 E Beach Dr, Oak Island, NC 28465Off Market
- $--7,500 Square FeetLot 5 E Beach, Oak Island, NC 28465Off Market
- $1,687,7005 bd4 ba2.7k sqft116 SE 70th St, Oak Island, NC 28465Off Market
Nearby schools
GreatSchools rating
- 8/10Southport ElementaryGrades: K-5Distance: 3.8 mi
- 4/10South Brunswick MiddleGrades: 6-8Distance: 7.5 mi
- 4/10South Brunswick HighGrades: 9-12Distance: 7.8 mi
Schools provided by the listing agent
- Elementary: Southport
- Middle: South Brunswick
- High: South Brunswick
Source: Hive MLS. This data may not be complete. We recommend contacting the local school district to confirm school assignments for this home.
Get a cash offer in 3 minutes
Find out how much your home could sell for in as little as 3 minutes with a no-obligation cash offer.
Estimated market value
$1,480,900
Get a cash offer in 3 minutes
Find out how much your home could sell for in as little as 3 minutes with a no-obligation cash offer.
Estimated market value
$1,480,900
- North Carolina
- Brunswick County
- Oak Island
- 28465
- 7004 E Beach Drive
Nearby cities
Nearby zip codes
Other Oak Island Topics
