Skip main navigation
Sold for $570,000
  • $570,000

    7004 E Copper Stone Cir, Sioux Falls, SD 57110

    2beds
    1,669sqft
    Single Family Residence
    Built in 2026
    7,940 Square Feet Lot
    $570,000 Zestimate®
    $342/sqft
    $2,104 Estimated rent

    Home value

    $570,000

    $542,000 - $599,000

    $2,104/mo

    Zestimate® history
    Loading
    Loading...

    Owner options

    List your home for rent

    $2,104/mo

    Rent Zestimate®

    Find your next renter with Zillow Rental Manager. Plus, with online applications, you can quickly screen prospective tenants – for free.

    Learn more

    $2,104/mo

    Rent Zestimate®

    Refinance and save

    $2,956/mo

    Est. payment

    Refinancing to a lower rate could help reduce your monthly payments and save thousands over the life of the loan.

    See today's rates

    $2,956/mo

    Est. payment

    Explore your selling options

    Work with a Zillow partner agent

    Leverage their expertise and Zillow's premium Showcase listings to get your home seen by more buyers.

    Get started

    List with your own agent

    Get your home in front of millions of buyers by listing it on Zillow.

    Learn how to do it

    Sell it yourself

    Take full control of how buyers see your home on Zillow by listing For Sale by Owner (FSBO).

    List your home

    What's special

    Floor-to-ceiling stone fireplaceGourmet kitchenElegant french doorsGrand great roomCustom built-in shelvingEngineered hardwood floorsCustom floor-to-ceiling bookshelves
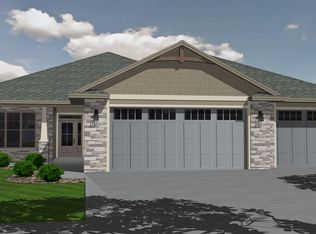
    Experience modern luxury in this stunning brand new ranch villa, designed for effortless living and sophisticated entertaining. The rare floor plan features two spacious primary suites, each offering total privacy with en-suite baths and custom built closets. The heart of the home is a grand great room anchored by a floor-to-ceiling stone fireplace and custom built-in shelving. Culinary enthusiasts will love the gourmet kitchen, boasting a massive quartz island, designer pendant lighting, and sleek cabinetry. Work from home in the private den, highlighted by elegant French doors and custom floor-to-ceiling bookshelves. High-end finishes abound, including wide-plank flooring, plush carpeting, and contemporary fixtures. A large laundry room with a dedicated wash sink and a convenient guest half-bath complete this thoughtful layout. Maintenance-free living meets high-end style in this exceptional villa. Upgrades include luxury Courtyard Collection overhead doors, aluminum clad Vista Grande Fir Fiberglass front door, Andersen 400 Series windows with custom grilles, engineered hardwood floors, quartz in the bathrooms, and spa-like tile shower with multiple shower heads. Comfort and efficiency with 96% efficient 2 stage gas furnace, Broan air exchanger for fresh, filtered air, and Moen Flo smart water monitor. Located in the Copper’s Edge HOA community in eastern Sioux Falls on an exclusive cul-de-sac reserved for HOA owners. HOA covers lawn, snow, and trash services.

    Zillow last checked:

    Listing updated:

    Listed by:

    Kris E Ronning,

    Ronning Realty,

    Peter J Ronning,

    Ronning Realty

    Bought with:

    Amanda Snyder

    Source: Realtor Association of the Sioux Empire,MLS#: 22602786MLS Logo

    Facts & features

    Interior

    Bedrooms & bathrooms
    • Bedrooms: 2
    • Bathrooms: 3
    • Full bathrooms: 1
    • 3/4 bathrooms: 1
    • 1/2 bathrooms: 1
    • Main level bedrooms: 2
    Primary bedroom
    • Description: WIC, dual sinks, tile shower
    • Level: Main
    • Area: 182
    • Dimensions: 14 x 13
    Bedroom 2
    • Description: Double closet
    • Level: Main
    • Area: 121
    • Dimensions: 11 x 11
    Dining room
    • Description: Slider to covered patio
    • Level: Main
    • Area: 140
    • Dimensions: 10 x 14
    Kitchen
    • Description: Tile Backsplash, Granite Ctops, Pantry
    • Level: Main
    • Area: 180
    • Dimensions: 15 x 12
    Living room
    • Description: Fireplace with built in custom shelving
    • Level: Main
    • Area: 234
    • Dimensions: 18 x 13
    Heating
    • 90% Efficient, Natural Gas
    Cooling
    • Central Air
    Appliances
    • Included: Electric Range, Microwave, Dishwasher, Disposal, Refrigerator, Humidifier
    Features
    • Main Floor Laundry, Master Bath, High Speed Internet, Step Ceiling, Tray Ceiling(s)
    • Flooring: Carpet, Other, Wood
    • Basement: None
    • Number of fireplaces: 1
    • Fireplace features: Gas
    Interior area
    • Total interior livable area: 1,669 sqft
    • Finished area above ground: 1,669
    • Finished area below ground: 0

    Property

    Parking
    • Total spaces: 3
    • Parking features: Concrete
    • Garage spaces: 3
    Features
    • Patio & porch: Covered Patio, Front Porch
    Lot
    • Size: 7,940 Square Feet
    • Dimensions: 64 x 124 x 64 x 124
    • Features: City Lot, Cul-De-Sac, Villa
    Details
    • Parcel number: 98221

    Construction

    Type & style
    • Home type: SingleFamily
    • Architectural style: Ranch
    • Property subtype: Single Family Residence
    Materials
    • Hard Board, Stone
    • Foundation: Slab
    • Roof: Composition
    Condition
    • Year built: 2026

    Utilities & green energy

    • Sewer: Public Sewer
    • Water: Public

    Community & HOA

    Community
    • Subdivision: COPPER CREEK HEIGHTS AN ADDN TO THE CITY OF SIOUX FALLS
    HOA
    • Has HOA: Yes
    • Amenities included: Trash, Maintenance Grounds, Snow Removal
    • HOA fee: $150 monthly
    Location
    • Region: Sioux Falls

    Financial & listing details

    • Price per square foot: $342/sqft
    • Tax assessed value: $50,900
    • Annual tax amount: $796
    • Date on market: 4/21/2026
    • Listing terms: Cash
    • Road surface type: Asphalt, Curb and Gutter

    Price history

    DateEventPrice
    7/8/2026Sold$570,000+2.2%$342/sqft
    Source: Realtor Association of the Sioux Empire #22602786 Report a problem
    4/21/2026Listed for sale$558,000$334/sqft
    Source: Realtor Association of the Sioux Empire #22602786 Report a problem
    4/21/2026Listing removed$558,000$334/sqft
    Source: Ronning Custom Homes & Neighborhoods Report a problem
    8/22/2025Price change$558,000+9.4%$334/sqft
    Source: Ronning Custom Homes & Neighborhoods Report a problem
    11/1/2024Listed for sale$510,000$306/sqft
    Source: Ronning Custom Homes & Neighborhoods Report a problem

    Public tax history

    YearProperty taxesTax assessment
    2025$796 -8.9%$50,900 -7.6%
    2024$873 $55,100
    Find assessor info on the county website

    Neighborhood: 57110

    Nearby schools

    GreatSchools rating
    Schools provided by the listing agent
    • Elementary: Fred Assam ES
    • Middle: Brandon Valley MS
    • High: Brandon Valley HS
    • District: Brandon Valley 49-2

    Source: Realtor Association of the Sioux Empire. This data may not be complete. We recommend contacting the local school district to confirm school assignments for this home.

    Get pre-qualified for a loan
    At Zillow Home Loans, we can pre-qualify you in as little as 5 minutes with no impact to your credit score.

    An equal housing lender. NMLS #10287.