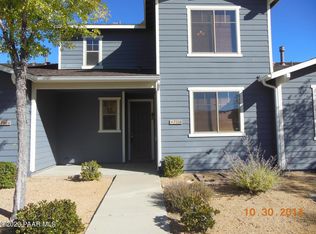
Stoneridge Single Level Townhome. Primrose Plan 1194 sq ft. 2+2, with 2 Car Garage across from Community Park. This Townhome has an open floor plan with some new flooring and newer appliances. Master Bedroom is spacious with walk-in closet, dual sinks with marble tops in the master bathroom. This home also features a nice sized 2nd bedroom, separate 2nd bathroom and a nice sized laundry room. Garage is spacious and has custom storage cabinetry. This is an end unit, single story and is just a few blocks from the restaurant/golf area. Stoneridge Townhouse Association maintains the Roof, Exterior Paint, Exterior Landscaping.
This property is not currently displayed as for sale or rent on Zillow. This may be different from what's on other websites or public sources.