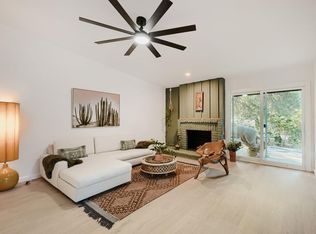
Beautifully remodeled home in a prime Austin location. Thoughtfully updated with modern finishes, this residence offers a seamless blend of style, comfort, and functionality. Enjoy an open, light-filled layout, upgraded kitchen and baths, and a private backyard ideal for relaxing or entertaining. Special financing options available to help make ownership more accessible. Conveniently located near major highways, shopping, dining, and outdoor amenities. A move-in-ready opportunity you won’t want to miss.
Active
$349,999
7004 E Meadow Bend Dr, Austin, TX 78724
4beds
1,599sqft
Single Family Residence
Built in 1974
8,363 Square Feet Lot
$345,200 Zestimate®
$219/sqft
$-- HOA
What's special
Open light-filled layoutUpgraded kitchen and baths
- 201 days |
- 274 |
- 18 |
Zillow last checked:
Listing updated:
Listed by:
Adelina Rotar (512) 522-9715,
Keller Williams Realty (512) 448-4111,
Ivet Medrano (512) 318-9990,
Keller Williams Realty
Source: Unlock MLS,MLS#: 1290393
Facts & features
Interior
Bedrooms & bathrooms
- Bedrooms: 4
- Bathrooms: 2
- Full bathrooms: 2
- Main level bedrooms: 4
Heating
- Central
Cooling
- Ceiling Fan(s), Central Air
Appliances
- Included: See Remarks
Features
- Ceiling Fan(s), Tile Counters, No Interior Steps, Primary Bedroom on Main
- Flooring: No Carpet, Wood
- Windows: None
Interior area
- Total interior livable area: 1,599 sqft
Property
Parking
- Total spaces: 2
- Parking features: Attached, Electric Gate, Garage Faces Front
- Attached garage spaces: 2
Accessibility
- Accessibility features: None
Features
- Levels: One
- Stories: 1
- Patio & porch: Patio, Porch
- Exterior features: None
- Pool features: None
- Fencing: Back Yard, Wood
- Has view: Yes
- View description: None
- Waterfront features: None
Lot
- Size: 8,363 Square Feet
- Features: Back Yard, Front Yard
Details
- Additional structures: None
- Parcel number: 02193804040000
- Special conditions: Real Estate Owned
Construction
Type & style
- Home type: SingleFamily
- Property subtype: Single Family Residence
Materials
- Foundation: Slab
- Roof: Composition, Shingle
Condition
- Resale
- New construction: No
- Year built: 1974
Utilities & green energy
- Sewer: Public Sewer
- Water: Public
- Utilities for property: Electricity Connected, Phone Connected, Water Connected
Community & HOA
Community
- Features: None
- Subdivision: Colony Park Hills Ia
HOA
- Has HOA: No
Location
- Region: Austin
Financial & listing details
- Price per square foot: $219/sqft
- Tax assessed value: $266,709
- Annual tax amount: $5,285
- Date on market: 1/2/2026
- Listing terms: Cash,FHA,VA Loan
- Electric utility on property: Yes
Foreclosure details
Estimated market value
$345,200
$328,000 - $362,000
$1,895/mo
Price history
| Date | Event | Price |
|---|---|---|
| 6/23/2023 | Sold | -- |
Source: Agent Provided Report a problem | ||
| 5/16/2023 | Contingent | $324,999$203/sqft |
Source:  Unlock MLS #3238959 Report a problem Unlock MLS #3238959 Report a problem | ||
| 4/18/2023 | Listed for sale | $324,999+1.6%$203/sqft |
Source: Unlock MLS #3238959 Report a problem | ||
| 3/31/2022 | Listing removed | -- |
Source: Unlock MLS #9102955 Report a problem | ||
| 3/1/2022 | Pending sale | $320,000$200/sqft |
Source: Unlock MLS #9102955 Report a problem | ||
| 2/23/2022 | Contingent | $320,000$200/sqft |
Source: Unlock MLS #9102955 Report a problem | ||
| 1/14/2022 | Price change | $320,000-10.3%$200/sqft |
Source: Unlock MLS #9102955 Report a problem | ||
| 1/11/2022 | Listed for sale | $356,577$223/sqft |
Source: Unlock MLS #9102955 Report a problem | ||
| 1/6/2022 | Contingent | $356,577$223/sqft |
Source: Unlock MLS #9102955 Report a problem | ||
| 12/11/2021 | Listed for sale | $356,577$223/sqft |
Source: Unlock MLS #9102955 Report a problem | ||
Public tax history
| Year | Property taxes | Tax assessment |
|---|---|---|
| 2025 | $5,458 -9.8% | $266,709 -12.6% |
| 2024 | $6,050 +2.1% | $305,294 -6.8% |
| 2023 | $5,929 -3.9% | $327,693 +5% |
| 2022 | $6,166 | $312,226 +36.3% |
| 2021 | -- | $229,010 +70.1% |
| 2020 | $2,998 +3.8% | $134,638 |
| 2019 | $2,888 +82% | $134,638 -3.1% |
| 2018 | $1,587 | $138,954 +93.9% |
| 2017 | $1,587 +36.7% | $71,671 |
| 2016 | $1,161 | $71,671 -9.1% |
| 2015 | $1,161 | $78,851 +61.6% |
| 2014 | $1,161 | $48,785 +12.5% |
| 2013 | -- | $43,379 -31.4% |
| 2012 | -- | $63,214 |
| 2011 | -- | $63,214 |
| 2010 | -- | $63,214 |
| 2009 | -- | $63,214 +1.6% |
| 2008 | -- | $62,246 +21.4% |
| 2007 | -- | $51,283 |
| 2006 | -- | $51,283 -13.3% |
| 2005 | -- | $59,123 |
Find assessor info on the county website
Monthly payment
Climate risks
Neighborhood: Rogers Hill
Nearby schools
GreatSchools rating
- 1/10Overton Elementary SchoolGrades: PK-5Distance: 0.5 mi
- 1/10Dobie Middle SchoolGrades: 6-8Distance: 5 mi
- 2/10LBJ Early College High SchoolGrades: 9-12Distance: 2 mi
Schools provided by the listing agent
- Elementary: Overton
- Middle: Garcia
- High: Lyndon B Johnson (Austin ISD)
- District: Austin ISD
Source: Unlock MLS. This data may not be complete. We recommend contacting the local school district to confirm school assignments for this home.
- $247,3003 bd2 ba1.3k sqft7002 E Meadow Bend Dr, Austin, TX 78724Off Market

- $251,0004 bd2 ba1.3k sqft7100 E Meadow Bend Dr, Austin, TX 78724Off Market
- $375,200-- bd2 ba2.6k sqft8109 View Ridge Dr, Austin, TX 78724Off Market
- $228,200-- bd2 ba1k sqft8111 View Ridge Dr, Austin, TX 78724Off Market
- $257,100-- bd2 ba1.7k sqft7102 E Meadow Bend Dr, Austin, TX 78724Off Market
- $251,300-- bd2 ba1.3k sqft8108 Colony Loop Dr, Austin, TX 78724Off Market
- $274,2003 bd2 ba1.2k sqft7005 E Meadow Bend Dr, Austin, TX 78724Off Market
- $272,6003 bd2 ba1k sqft7101 E Meadow Bend Dr, Austin, TX 78724Off Market
A local agent can set up tours, give advice and negotiate with sellers.
Similar homes
- $350,0004 bd2 ba1.6k sqft11811 Rotherham Dr, Austin, TX 78753Active
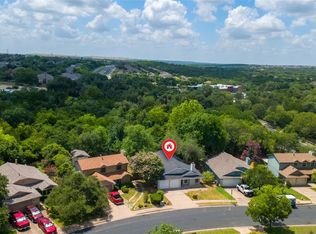
 MLS ID #3033272, Amy Whitston, Compass RE Texas, LLC. Unlock MLS
 - $355,0003 bd2 ba1.5k sqft11418 Birchover Ln, Austin, TX 78754Active
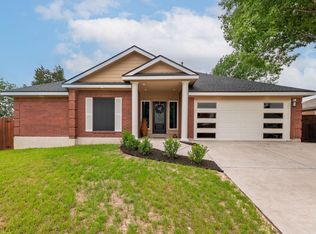 MLS ID #8571159, Renee McCharen, Team Price Real Estate. Unlock MLS
 - $314,9004 bd3 ba1.5k sqft14901 Chamberlain Ct, Austin, TX 78724Active
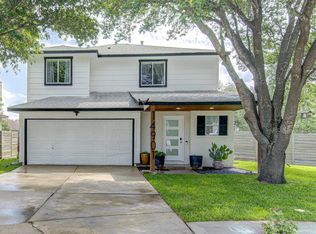 MLS ID #9953355, Derrik Davis, The Davis Agency. Unlock MLS
 - $399,0003 bd2 ba1.3k sqft10006 Faylin Dr, Austin, TX 78753Active
 MLS ID #2827137, Katie Jackson, Christies Intl Real Estate Lone Star. Unlock MLS
 - $329,0003 bd2 ba1.6k sqft7117 Dagon Dr, Austin, TX 78754ActiveMLS ID #7187310, Joe Sweeney, Kuper Sotheby's Int'l Realty. Unlock MLS
- $399,0003 bd2 ba1.2k sqft5405 Rusk Ct, Austin, TX 78723ActiveMLS ID #4201444, Marianne Rodriguez, Compass RE Texas, LLC. Unlock MLS
- $365,0003 bd2 ba1.6k sqft10001 Woodglen Dr, Austin, TX 78753ActiveMLS ID #7238426, Jennifer Rosal, Rosal Realty Experts. Unlock MLS
- $349,9003 bd1 ba1.1k sqft1500 Fairfield Dr, Austin, TX 78757ActiveMLS ID #8383333, Julio Olvera, Olvera Bolton Properties. Unlock MLS
- $324,7503 bd2 ba1.1k sqft12107 Shropshire Blvd, Austin, TX 78753ActiveMLS ID #9768645, Ashley Cooper, Stanberry REALTORS. Unlock MLS
- $369,9004 bd3 ba1.5k sqft4604 Brassiewood Dr, Austin, TX 78744ActiveMLS ID #5599672, jesse jimenez, Deal Smith Realty LLC. Unlock MLS
- $384,0003 bd3 ba1.4k sqft12504 Limerick Ave, Austin, TX 78727ActiveMLS ID #9504166, Denny Holt, DENNY HOLT REALTORS. Unlock MLS
- $499,5004 bd2 ba1.6k sqft7402 Bucknell Dr, Austin, TX 78723ActiveMLS ID #8243785, Andrew Vallejo, Redfin Corporation. Unlock MLS
- $324,9003 bd2 ba1k sqft8801 Little Walnut Dr, Austin, TX 78753ActiveMLS ID #6889522, Emmanuel Gomez, Real Broker, LLC. Unlock MLS
- $450,0003 bd2 ba1.3k sqft5605 Overbrook Dr, Austin, TX 78723ActiveMLS ID #1508403, Sumina Bhatti, Compass RE Texas, LLC. Unlock MLS
- $360,0003 bd2 ba1.5k sqft704 Buckingham Pl, Austin, TX 78745ActiveMLS ID #1649260, Mandy Mendoza, Open House Austin Group LLC. Unlock MLS
- $419,9004 bd2 ba1.4k sqft3103 Matador Dr, Austin, TX 78741ActiveMLS ID #1548066, Andrew Stanek, Compass RE Texas, LLC. Unlock MLS
- $469,4504 bd2 ba1.4k sqft6100 Calmar Cv, Austin, TX 78721ActiveMLS ID #1578696, Jack McLemore, Listing Results, LLC. Unlock MLS
- $404,9993 bd2 ba1.3k sqft8401 Staunton Dr, Austin, TX 78758ActiveMLS ID #5372056, Kurosh Bian, Bian Realty. Unlock MLS
- $357,0003 bd2 ba1.5k sqft8702 Meridian Oak Ln, Austin, TX 78744ActiveMLS ID #8868112, Ray Shapley, All City Real Estate Ltd. Co. Unlock MLS
- $399,0003 bd3 ba1.5k sqft2001 Faro Dr APT 37, Austin, TX 78741ActiveMLS ID #4541763, Nathaniel Dominguez, LPT Realty, LLC. Unlock MLS
