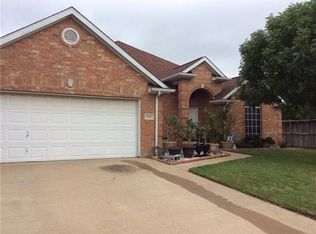
NO HOA!!! Welcome to your newly renovated dream home in the highly coveted Mansfield ISD! Located on a Cul-de-sac this stunning 4-bedroom, 2.5-bathroom home has been thoughtfully updated from top to bottom with a brand-new roof, 2 new air conditioning units, all new carpet, a modern open kitchen, a luxurious primary bath, an office with doors, formal dining, and spacious media room. Step outside to a two-story storage shop with electrical that presents endless possibilities as a studio, workshop, or hobby space. Enjoy your covered patio to a large yard with a firepit for family S’more night. With its prime location near 287 & I-20 your minutes away from restaurants, shopping, and the new H-E-B, yet surrounded by serene nature! Come see the horses from upstairs, Schedule your tour today & get into this home before the school year starts!
Sold
Price Unknown
7004 Echo Lake Ct, Arlington, TX 76001
4beds
2,581sqft
Single Family Residence
Built in 2001
7,187 Square Feet Lot
$407,500 Zestimate®
$--/sqft
$2,808 Estimated rent
Home value
$407,500
$387,000 - $428,000
$2,808/mo
Zestimate® history
Owner options
List your home for rent
$2,808/mo
Rent Zestimate®
Find your next renter with Zillow Rental Manager. Plus, with online applications, you can quickly screen prospective tenants – for free.
$2,808/mo
Rent Zestimate®
Refinance and save
Refinancing to a lower rate could help reduce your monthly payments and save thousands over the life of the loan.
Explore your selling options
Work with a Zillow partner agent
Leverage their expertise and Zillow's premium Showcase listings to get your home seen by more buyers.
Get startedList with your own agent
Get your home in front of millions of buyers by listing it on Zillow.
Learn how to do itSell it yourself
Take full control of how buyers see your home on Zillow by listing For Sale by Owner (FSBO).
List your homeWhat's special
Zillow last checked:
Listing updated:
Listed by:
Camille Washington 0807135,
Compass RE Texas, LLC 214-814-8100,
Brandon Diles 0719166 918-619-2375,
Compass RE Texas, LLC
Bought with:
Travis Nguyen
Rendon Realty, LLC
Source: NTREIS,MLS#: 20675474
Facts & features
Interior
Bedrooms & bathrooms
- Bedrooms: 4
- Bathrooms: 3
- Full bathrooms: 2
- 1/2 bathrooms: 1
Primary bedroom
- Features: Ceiling Fan(s), Dual Sinks, En Suite Bathroom, Walk-In Closet(s)
- Level: First
Living room
- Features: Ceiling Fan(s), Fireplace
- Level: First
Media room
- Features: Ceiling Fan(s)
- Level: Second
Heating
- Electric, Fireplace(s)
Cooling
- Central Air, Electric
Appliances
- Included: Dishwasher, Electric Range, Disposal, Refrigerator
- Laundry: Washer Hookup, Electric Dryer Hookup, Laundry in Utility Room
Features
- Chandelier, Decorative/Designer Lighting Fixtures, Double Vanity, Eat-in Kitchen, Open Floorplan, Pantry, Walk-In Closet(s)
- Flooring: Carpet, Ceramic Tile
- Windows: Bay Window(s)
- Has basement: No
- Number of fireplaces: 1
- Fireplace features: Living Room, Wood Burning
Interior area
- Total interior livable area: 2,581 sqft
Property
Parking
- Total spaces: 2
- Parking features: Door-Multi, Driveway, Garage, Garage Door Opener
- Attached garage spaces: 2
- Has uncovered spaces: Yes
Features
- Levels: Two
- Stories: 2
- Patio & porch: Covered
- Exterior features: Fire Pit, Rain Gutters
- Pool features: None
- Fencing: Wood
Lot
- Size: 7,187 Square Feet
- Features: Cul-De-Sac
Details
- Additional structures: Workshop
- Parcel number: 07093683
Construction
Type & style
- Home type: SingleFamily
- Architectural style: Detached
- Property subtype: Single Family Residence
- Attached to another structure: Yes
Materials
- Foundation: Slab
- Roof: Composition
Condition
- Year built: 2001
Utilities & green energy
- Sewer: Public Sewer
- Water: Public
- Utilities for property: Electricity Available, Sewer Available, Water Available
Community & HOA
Community
- Features: Curbs, Sidewalks
- Security: Security System Leased
- Subdivision: Lakehill Court Add
HOA
- Has HOA: No
Location
- Region: Arlington
Financial & listing details
- Tax assessed value: $331,062
- Annual tax amount: $6,957
- Date on market: 7/19/2024
- Cumulative days on market: 21 days
- Listing terms: Cash,Conventional,FHA,VA Loan
- Exclusions: ADT Alarm Service
- Electric utility on property: Yes
Price history
| Date | Event | Price |
|---|---|---|
| 9/20/2024 | Sold | -- |
Source: NTREIS #20675474 Report a problem | ||
| 8/26/2024 | Pending sale | $425,000$165/sqft |
Source: NTREIS #20675474 Report a problem | ||
| 8/20/2024 | Contingent | $425,000$165/sqft |
Source: NTREIS #20675474 Report a problem | ||
| 8/5/2024 | Listed for sale | $425,000$165/sqft |
Source: NTREIS #20675474 Report a problem | ||
| 8/2/2024 | Pending sale | $425,000$165/sqft |
Source: NTREIS #20675474 Report a problem | ||
| 7/25/2024 | Contingent | $425,000$165/sqft |
Source: NTREIS #20675474 Report a problem | ||
| 7/19/2024 | Listed for sale | $425,000+93.2%$165/sqft |
Source: NTREIS #20675474 Report a problem | ||
| 9/2/2016 | Sold | -- |
Source: Agent Provided Report a problem | ||
| 8/1/2016 | Pending sale | $220,000$85/sqft |
Source: JW Realty Partners #13428054 Report a problem | ||
| 7/22/2016 | Listed for sale | $220,000+22.2%$85/sqft |
Source: JW Realty Partners #13428054 Report a problem | ||
| 11/14/2013 | Sold | -- |
Source: Agent Provided Report a problem | ||
| 9/6/2013 | Price change | $180,000-2.7%$70/sqft |
Source: Keller Williams Realty #12007468 Report a problem | ||
| 8/11/2013 | Listed for sale | $185,000+8.9%$72/sqft |
Source: Keller Williams Realty #12007468 Report a problem | ||
| 3/28/2012 | Listing removed | $169,900$66/sqft |
Source: Keller Williams Realty #11672915 Report a problem | ||
| 3/7/2012 | Price change | $169,900-1.2%$66/sqft |
Source: Keller Williams Realty #11672915 Report a problem | ||
| 3/5/2012 | Listed for sale | $172,000$67/sqft |
Source: Keller Williams Realty #11672915 Report a problem | ||
Public tax history
| Year | Property taxes | Tax assessment |
|---|---|---|
| 2025 | $5,156 | $331,062 |
| 2024 | -- | $331,062 -8.5% |
| 2023 | -- | $361,832 +9.3% |
| 2022 | $5,921 | $330,951 +15.8% |
| 2021 | -- | $285,814 +22.5% |
| 2020 | $5,230 -1% | $233,326 -0.4% |
| 2019 | $5,281 -5.9% | $234,196 -2.3% |
| 2018 | $5,615 +10.6% | $239,649 +10% |
| 2017 | $5,076 -16% | $217,863 +0.3% |
| 2016 | $6,044 +22.2% | $217,312 +23.8% |
| 2015 | $4,946 | $175,600 |
| 2014 | $4,946 | $175,600 |
| 2013 | -- | $175,600 +1% |
| 2012 | -- | $173,800 |
| 2011 | -- | $173,800 -0.1% |
| 2010 | -- | $173,900 -1% |
| 2009 | -- | $175,600 |
| 2008 | -- | $175,600 |
| 2007 | -- | $175,600 |
| 2006 | -- | $175,600 |
| 2005 | -- | $175,600 |
| 2004 | -- | $175,600 +0.7% |
| 2003 | -- | $174,300 +53.4% |
| 2002 | -- | $113,600 +590.9% |
| 2001 | -- | $16,443 -19% |
| 2000 | -- | $20,300 |
Find assessor info on the county website
Neighborhood: Southwest
Nearby homes
- $352,8004 bd2 ba2k sqft7002 Echo Lake Ct, Arlington, TX 76001Off Market
- $344,0003 bd2 ba1.9k sqft7006 Echo Lake Ct, Arlington, TX 76001Off Market
- $383,8004 bd2 ba2k sqft7008 Echo Lake Ct, Arlington, TX 76001Off Market

- $360,7004 bd2 ba2.3k sqft7000 Echo Lake Ct, Arlington, TX 76001Off Market
- $614,7004 bd4 ba3.3k sqft2600 Kuykendall Dr, Arlington, TX 76001Off Market
- $197,7663 bd2 ba2k sqft7005 Echo Lake Ct, Arlington, TX 76001Off Market
- $361,8003 bd2 ba2k sqft7005 Echo Lake Ct, Arlington, TX 76001Off Market
- $409,1004 bd3 ba3.2k sqft7007 Echo Lake Ct, Arlington, TX 76001Off Market
Nearby schools
GreatSchools rating
- 9/10Carol Holt Elementary SchoolGrades: PK-4Distance: 0.7 mi
- 5/10T A Howard Middle SchoolGrades: 7-8Distance: 0.8 mi
- 5/10Summit High SchoolGrades: 9-12Distance: 1.7 mi
Schools provided by the listing agent
- Elementary: Carol Holt
- Middle: Howard
- High: Legacy
- District: Mansfield ISD
Source: NTREIS. This data may not be complete. We recommend contacting the local school district to confirm school assignments for this home.
Get a cash offer in 3 minutes
Find out how much your home could sell for in as little as 3 minutes with a no-obligation cash offer.
Estimated market value
$407,500
Get a cash offer in 3 minutes
Find out how much your home could sell for in as little as 3 minutes with a no-obligation cash offer.
Estimated market value
$407,500
- Texas
- Tarrant County
- Arlington
- 76001
- Southwest
- 7004 Echo Lake Ct
Nearby cities
Nearby neighborhoods
Nearby zip codes
Other Arlington Topics
