Welcome to this beautiful custom built brick home, situated in Fort Smith's desirable Stonebrook Subdivision at Chaffee Crossing. Offering modern elegance and thoughtful design, this 3 bedroom, 2 bath home features a split floorplan with an open-concept layout, perfect for everyday living and entertaining. As you enter, you're greeted by a long, elegant foyer with tall ceilings and attractive wood flooring, leading you straight into the heart of the home. The well appointed kitchen features a large center island with seating, custom cabinetry, granite countertops, stainless appliances, spacious pantry, and ample prep space, ideal for cooking and hosting. The kitchen seamlessly flows into the living and dining areas, providing flexibility and functionality. The sizeable living area features a gas fireplace and exposed wood beams, enhancing ceiling height while adding character. The owner's suite is a true retreat, offering a generously sized bedroom, a beautifully appointed bathroom with an elongated double sink vanity and makeup station, granite countertops, large walk-in shower, step-in linen/storage closet, private water room, and a sizeable walk-in closet that leads into the laundry room. On the opposite side of the home are two additional bedrooms and a lovely hall bathroom with a tiled tub/shower combo and granite countertops. Step outside to find a peaceful backyard, complete with a covered patio that's perfect for morning coffee or tea, grilling, or simply unwinding at the end of the day. The garage provides sheltered parking for up to three vehicles, while offering a drive-thru door for added convenience. Don't miss the opportunity to own this exceptional home in a prime location. Call to schedule your private showing today!
Sold for $395,000
$395,000
7004 Forest Canyon Dr, Fort Smith, AR 72916
3beds
2,115sqft
Single Family Residence
Built in 2021
9,583 Square Feet Lot
$401,300 Zestimate®
$187/sqft
$2,161 Estimated rent
Home value
$401,300
$345,000 - $466,000
$2,161/mo
Zestimate® history
Owner options
List your home for rent
$2,161/mo
Rent Zestimate®
Find your next renter with Zillow Rental Manager. Plus, with online applications, you can quickly screen prospective tenants – for free.
$2,161/mo
Rent Zestimate®
Refinance and save
$2,617/mo
Est. payment
Refinancing to a lower rate could help reduce your monthly payments and save thousands over the life of the loan.
$2,617/mo
Est. payment
Explore your selling options
Work with a Zillow partner agent
Leverage their expertise and Zillow's premium Showcase listings to get your home seen by more buyers.
Get startedList with your own agent
Get your home in front of millions of buyers by listing it on Zillow.
Learn how to do itSell it yourself
Take full control of how buyers see your home on Zillow by listing For Sale by Owner (FSBO).
List your homeWhat's special
Private water roomDrive-thru doorLaundry roomSizeable walk-in closetLarge walk-in showerDouble sink vanitySplit floorplan
Zillow last checked:
Listing updated:
Listed by:
Angel Clifton 479-208-3716,
Weichert, REALTORS® - The Griffin Company
Bought with:
Angel Clifton, SA00090911
Weichert, REALTORS® - The Griffin Company
Source: Western River Valley BOR,MLS#: 1082581Originating MLS: Fort Smith Board of Realtors
Facts & features
Interior
Bedrooms & bathrooms
- Bedrooms: 3
- Bathrooms: 2
- Full bathrooms: 2
Heating
- Central, Gas
Cooling
- Central Air, Electric
Appliances
- Included: Some Gas Appliances, Built-In Range, Built-In Oven, Counter Top, Dishwasher, Disposal, Gas Water Heater, Microwave, Oven, Refrigerator, Range Hood, Plumbed For Ice Maker
- Laundry: Electric Dryer Hookup, Washer Hookup, Dryer Hookup
Features
- Attic, Built-in Features, Ceiling Fan(s), Eat-in Kitchen, Granite Counters, Pantry, Programmable Thermostat, Split Bedrooms, Storage, Walk-In Closet(s)
- Flooring: Carpet, Ceramic Tile, Wood
- Windows: Blinds
- Number of fireplaces: 1
- Fireplace features: Gas Log
Interior area
- Total interior livable area: 2,115 sqft
Property
Parking
- Total spaces: 3
- Parking features: Attached, Garage, Garage Door Opener
- Has attached garage: Yes
- Covered spaces: 3
Features
- Levels: One
- Stories: 1
- Patio & porch: Covered, Patio
- Exterior features: Concrete Driveway
- Fencing: Back Yard,Privacy,Wood
Lot
- Size: 9,583 Square Feet
- Dimensions: 139 x 70 x 139 x 70
- Features: Landscaped, Level, Subdivision
Details
- Parcel number: 1751200450000000
- Special conditions: None
Construction
Type & style
- Home type: SingleFamily
- Property subtype: Single Family Residence
Materials
- Brick
- Foundation: Slab
- Roof: Architectural,Shingle
Condition
- Year built: 2021
Utilities & green energy
- Sewer: Public Sewer
- Water: Public
- Utilities for property: Electricity Available, Natural Gas Available, Sewer Available, Water Available
Community & HOA
Community
- Features: Curbs, Sidewalks
- Security: Smoke Detector(s)
- Subdivision: Stonebrook St Chaffee Crossing Ph Iii
HOA
- Services included: Other
- HOA fee: $275 annually
Location
- Region: Fort Smith
Financial & listing details
- Price per square foot: $187/sqft
- Tax assessed value: $405,600
- Annual tax amount: $3,281
- Date on market: 7/21/2025
- Road surface type: Paved
Price history
| Date | Event | Price |
|---|---|---|
| 8/21/2025 | Sold | $395,000-1.3%$187/sqft |
Source: Western River Valley BOR #1082581 Report a problem | ||
| 7/22/2025 | Pending sale | $400,000$189/sqft |
Source: Western River Valley BOR #1082581 Report a problem | ||
| 7/21/2025 | Price change | $400,000+12.6%$189/sqft |
Source: Western River Valley BOR #1082581 Report a problem | ||
| 6/7/2021 | Listed for sale | $355,343-1.9%$168/sqft |
Source: Western River Valley BOR #1047173 Report a problem | ||
| 5/28/2021 | Sold | $362,108$171/sqft |
Source: Western River Valley BOR #1047173 Report a problem | ||
Public tax history
| Year | Property taxes | Tax assessment |
|---|---|---|
| 2025 | $4,064 +23.9% | $81,120 +24.5% |
| 2024 | $3,281 -2.2% | $65,133 |
| 2023 | $3,356 -1.5% | $65,133 +1202.7% |
| 2022 | $3,406 +1122.4% | $5,000 |
| 2021 | $279 +9.1% | $5,000 |
| 2020 | $255 | $5,000 |
Find assessor info on the county website
Neighborhood: 72916
Nearby homes
- $388,300-- bd2 ba1.9k sqft7000 Forest Canyon Dr, Fort Smith, AR 72916Off Market
- $522,5003 bd4 ba2.3k sqft7001 Forest Canyon Dr, Fort Smith, AR 72916Sold
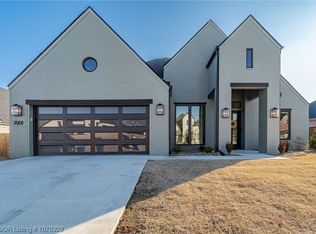
- $411,200-- bd2 ba1.9k sqft7017 Forest Canyon Dr, Fort Smith, AR 72916Off Market
- $450,400-- bd2 ba2.2k sqft7005 Forest Canyon Dr, Fort Smith, AR 72916Off Market
- $523,9004 bd5 ba2.7k sqft7021 Forest Canyon Dr, Fort Smith, AR 72916Off Market
- $490,000-- bd2 ba2.1k sqft7020 Forest Canyon Dr, Fort Smith, AR 72916Off Market
- $429,1003 bd2 ba2k sqft7115 Forest Canyon, Fort Smith, AR 72916Off Market
- $585,0004 bd4 ba3k sqft7100 Forest Canyon Dr, Fort Smith, AR 72916Sold
Nearby schools
GreatSchools rating
- 9/10John P. Woods Elementary SchoolGrades: PK-5Distance: 2.5 mi
- 2/10Fort Smith Virtual AcademyGrades: 6-12Distance: 1.3 mi
- 7/10Southside High SchoolGrades: 9-12Distance: 3.2 mi
Schools provided by the listing agent
- Elementary: Woods
- Middle: Chaffin
- High: Southside
- District: Fort Smith
Source: Western River Valley BOR. This data may not be complete. We recommend contacting the local school district to confirm school assignments for this home.


Get pre-qualified for a loan
At Zillow Home Loans, we can pre-qualify you in as little as 5 minutes with no impact to your credit score.An equal housing lender. NMLS #10287.
Sell for more on Zillow
Get a Zillow Showcase℠ listing at no additional cost and you could sell for .
$401,300
2% more
+$8,026
With Zillow Showcase(estimated)
$409,326
- Arkansas
- Sebastian County
- Fort Smith
- 72916
- 7004 Forest Canyon Dr
Nearby cities
Nearby zip codes
Other Fort Smith Topics
