Skip main navigation
Sold for $620,000
  • $620,000

    7004 Frog Hop Ct, Wake Forest, NC 27587

    4beds
    3,241sqft
    Single Family Residence, Residential
    Built in 2002
    0.92 Acres Lot
    $620,500 Zestimate®
    $191/sqft
    $3,286 Estimated rent

    Home value

    $620,500

    $589,000 - $652,000

    $3,286/mo

    Zestimate® history
    Loading
    Loading...

    Owner options

    List your home for rent

    $3,286/mo

    Rent Zestimate®

    Find your next renter with Zillow Rental Manager. Plus, with online applications, you can quickly screen prospective tenants – for free.

    Learn more

    $3,286/mo

    Rent Zestimate®

    Refinance and save

    $4,312/mo

    Est. payment

    Refinancing to a lower rate could help reduce your monthly payments and save thousands over the life of the loan.

    See today's rates

    $4,312/mo

    Est. payment

    Explore your selling options

    Work with a Zillow partner agent

    Leverage their expertise and Zillow's premium Showcase listings to get your home seen by more buyers.

    Get started

    List with your own agent

    Get your home in front of millions of buyers by listing it on Zillow.

    Learn how to do it

    Sell it yourself

    Take full control of how buyers see your home on Zillow by listing For Sale by Owner (FSBO).

    List your home

    What's special

    Versatile bonus roomLarge tiled walk-in showerImpressive two-story foyerSpacious breakfast roomLarge flat cul-de-sac lotStunning wall of windowsWalk-in pantry
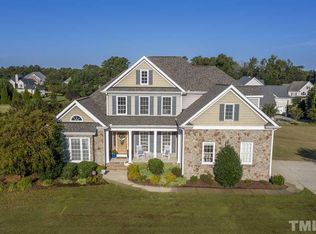
    Situated on a large, flat cul-de-sac lot, this home offers the perfect setting for everyday living and outdoor fun. The huge backyard provides plenty of space for kids to play, pets to roam, or future outdoor entertaining--all tucked away in a quiet neighborhood setting. A spacious rocking chair front porch welcomes you inside to an impressive two-story foyer and an open floor plan filled with natural light. The soaring ceiling in the family room is complemented by a stunning wall of windows, creating a bright, airy atmosphere ideal for entertaining. Beautiful hardwood floors flow throughout the main living areas, and extensive heavy molding and trim add timeless character. The kitchen is designed for gathering, featuring stainless steel appliances, a walk-in pantry, a spacious breakfast room, and a counter bar perfect for bar stools and casual meals. The open layout seamlessly connects the kitchen and living spaces for effortless entertaining. The oversized first-floor primary suite is a true retreat, complete with a sitting area, tray ceiling, large tiled walk-in shower, and a grand walk-in closet with a built-in mirror. A private office on the main level provides the perfect work-from-home space. Upstairs, a balcony overlooks the living area below and leads to three spacious bedrooms plus a versatile bonus room. In addition to a 2 car side load garage, car enthusiasts, hobbyists, or anyone needing extra space will appreciate the additional oversized two-car detached garage with a full second floor, ideal for a workshop, studio, storage, or the ultimate man cave. This home is being sold as-is, with pricing reflective of updates a buyer may wish to make--an incredible opportunity to personalize and create your dream home in a fantastic setting. The bonus room is currently being used a computer lab/home office.

    Zillow last checked:

    Listing updated:

    Listed by:

    Howie Freiling 919-624-1110,

    Long & Foster Real Estate INC/Brier Creek

    Bought with:

    Chris Martin, 189374

    Coldwell Banker HPW

    Source: Doorify MLS,MLS#: 10150338MLS Logo

    Facts & features

    Interior

    Bedrooms & bathrooms
    • Bedrooms: 4
    • Bathrooms: 3
    • Full bathrooms: 2
    • 1/2 bathrooms: 1
    Heating
    • Electric, Forced Air, Gas Pack, Heat Pump
    Cooling
    • Ceiling Fan(s), Central Air, Gas, Heat Pump
    Appliances
    • Included: Dishwasher, Electric Range, Microwave, Stainless Steel Appliance(s), Tankless Water Heater
    • Laundry: Electric Dryer Hookup, Laundry Room, Main Level, Washer Hookup
    Features
    • Bathtub/Shower Combination, Bookcases, Ceiling Fan(s), Crown Molding, Double Vanity, High Ceilings, Open Floorplan, Pantry, Master Downstairs, Recessed Lighting, Second Primary Bedroom, Smooth Ceilings, Tray Ceiling(s), Walk-In Shower, Water Closet
    • Flooring: Carpet, Hardwood, Tile
    • Number of fireplaces: 1
    • Fireplace features: Gas Log, Living Room
    Interior area
    • Total structure area: 3,241
    • Total interior livable area: 3,241 sqft
    • Finished area above ground: 3,241
    • Finished area below ground: 0

    Property

    Parking
    • Total spaces: 8
    • Parking features: Concrete, Deck, Detached, Driveway, Garage Door Opener, Garage Faces Side, Workshop in Garage
    • Attached garage spaces: 4
    Features
    • Levels: Two
    • Stories: 1
    • Patio & porch: Deck, Front Porch, Patio, Porch
    • Pool features: Association, Community, In Ground, Outdoor Pool
    • Has view: Yes
    Lot
    • Size: 0.92 Acres
    • Features: Back Yard, Cul-De-Sac, Few Trees, Front Yard, Landscaped, Level
    Details
    • Additional structures: Garage(s), Second Garage
    • Parcel number: 177902693769000 0292015
    • Zoning: R-40W
    • Special conditions: Standard

    Construction

    Type & style
    • Home type: SingleFamily
    • Architectural style: Traditional, Transitional
    • Property subtype: Single Family Residence, Residential
    Materials
    • Fiber Cement
    • Roof: Shingle
    Condition
    • New construction: No
    • Year built: 2002

    Utilities & green energy

    • Sewer: Septic Tank
    • Water: Private, Well
    • Utilities for property: Cable Available, Electricity Connected, Septic Connected, Water Connected, Propane, Underground Utilities

    Community & neighborhood

    Community
    • Community features: Pool
    Location
    • Region: Wake Forest
    • Subdivision: Barham Place

    HOA & financial

    HOA
    • Has HOA: Yes
    • HOA fee: $685 annually
    • Amenities included: Maintenance Grounds, Management, Pool
    • Services included: Maintenance Grounds

    Other

    Other facts
    • Road surface type: Asphalt, Paved

    Price history

    DateEventPrice
    4/15/2026Sold$620,000-0.8%$191/sqft
    Source: Doorify MLS #10150338 Report a problem
    3/9/2026Pending sale$625,000$193/sqft
    Source: Doorify MLS #10150338 Report a problem
    3/5/2026Listed for sale$625,000-8.2%$193/sqft
    Source: Doorify MLS #10150338 Report a problem
    6/24/2024Sold$681,000+0.9%$210/sqft
    Source: Doorify MLS #10027753 Report a problem
    5/11/2024Pending sale$675,000$208/sqft
    Source: Doorify MLS #10027753 Report a problem
    5/7/2024Listed for sale$675,000+107.7%$208/sqft
    Source: Doorify MLS #10027753 Report a problem
    4/1/2011Sold$325,000+0%$100/sqft
    Source: Doorify MLS #1737313 Report a problem
    10/16/2010Price change$324,900-4.2%$100/sqft
    Source: KELLER WILLIAMS Realty North Raleigh #1737313 Report a problem
    9/21/2010Price change$339,000-3.1%$105/sqft
    Source: KELLER WILLIAMS Realty North Raleigh #1737313 Report a problem
    7/17/2010Price change$349,900-6.7%$108/sqft
    Source: Keller Williams Realty #1737313 Report a problem
    7/11/2010Price change$374,900+7.1%$116/sqft
    Source: REMAX UNITED #1683080 Report a problem
    5/25/2010Price change$349,900-6.7%$108/sqft
    Source: re/max united #1683080 Report a problem
    9/2/2009Listed for sale$374,900+15%$116/sqft
    Source: re/max united #1683080 Report a problem
    2/20/2004Sold$326,000+624.4%$101/sqft
    Source: Public Record Report a problem
    6/10/2002Sold$45,000$14/sqft
    Source: Public Record Report a problem

    Public tax history

    YearProperty taxesTax assessment
    2025$4,386 +3%$682,620
    2024$4,259 +24.6%$682,620 +56.7%
    2023$3,417 +7.9%$435,690
    2022$3,167 +2.8%$435,690
    2021$3,082 +1.7%$435,690
    2020$3,031 -7.3%$435,690 +9.5%
    2019$3,271 $398,039
    2018$3,271 +14.8%$398,039
    2017$2,850 +2.1%$398,039 +8.6%
    2016$2,792 -5.4%$366,569 -13.2%
    2015$2,953 +5.5%$422,330
    2014$2,799 $422,330
    2013-- $422,330
    2012-- $422,330
    2011-- $422,330
    2010-- $422,330
    2009-- $422,330
    2008-- --
    2007-- --
    2006-- --
    2005-- --
    2004-- --

    Find assessor info on the county website

    Neighborhood: 27587

    Nearby schools

    GreatSchools rating
    Schools provided by the listing agent
    • Elementary: Wake - Wakelon
    • Middle: Wake - Zebulon
    • High: Wake - Rolesville

    Source: Doorify MLS. This data may not be complete. We recommend contacting the local school district to confirm school assignments for this home.

    Get a cash offer in 3 minutes
    Find out how much your home could sell for in as little as 3 minutes with a no-obligation cash offer.
    Estimated market value
    $620,500
    Get a cash offer in 3 minutes
    Find out how much your home could sell for in as little as 3 minutes with a no-obligation cash offer.
    Estimated market value
    $620,500