Skip main navigation
Sold for $620,000
  • $620,000

    7004 Hanover Ct, Bradenton, FL 34202

    2beds
    1,655sqft
    Single Family Residence
    Built in 2020
    7,275 Square Feet Lot
    $591,600 Zestimate®
    $375/sqft
    $3,997 Estimated rent

    Home value

    $591,600

    $538,000 - $651,000

    $3,997/mo

    Zestimate® history
    Loading
    Loading...

    Owner options

    List your home for rent

    $3,997/mo

    Rent Zestimate®

    Find your next renter with Zillow Rental Manager. Plus, with online applications, you can quickly screen prospective tenants – for free.

    Learn more

    $3,997/mo

    Rent Zestimate®

    Refinance and save

    $4,465/mo

    Est. payment

    Refinancing to a lower rate could help reduce your monthly payments and save thousands over the life of the loan.

    See today's rates

    $4,465/mo

    Est. payment

    Explore your selling options

    Work with a Zillow partner agent

    Leverage their expertise and Zillow's premium Showcase listings to get your home seen by more buyers.

    Get started

    List with your own agent

    Get your home in front of millions of buyers by listing it on Zillow.

    Learn how to do it

    Sell it yourself

    Take full control of how buyers see your home on Zillow by listing For Sale by Owner (FSBO).

    List your home

    What's special

    Hurricane safe pool homePlantation shuttersSoft close drawers
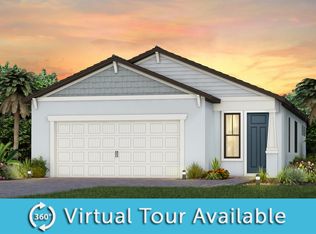
    Welcome home is what you will say when you enter this Hurricane Safe Pool Home! Enjoy Florida Living with a 24'x13' pool on a beautiful pond where you can sip your morning coffee, or cocktail as the sun goes down. This is the perfect place to entertain friends and family! Full House generator and Bahama Window protection on all windows and doors, with a roll down Storm Smart hurricane screen on the lanai so no concern about having to bring outdoor furniture inside. A full house kinetic water softener and a filtration system, UV light on the AC, contemporary fans in all the rooms, plantation shutters, and soft close drawers are just some of the goodies that make this Hallmark floor plan with 3 true bedrooms an easy place to call home. An exquisite Club house and amenity center make living in Del Webb extraordinary. Pickle Ball, tennis and bocce ball is only part of the fun. An extensive activities calendar which includes classes is also part of our daily lives Here in Del Webb. Centrally located in the heart of Lakewood Ranch -we are close to everything-but away from it all! An easy drive to downtown Sarasota, the UTC Mall, Benderson Park and of course our beautiful beaches.

    Zillow last checked:

    Listing updated:

    Listed by:

    Leslie Rothschild 941-266-5308,

    BRIGHT REALTY 941-552-6036

    Bought with:

    Glenn Brown, 0567385

    RE/MAX ALLIANCE GROUP

    Source: Stellar MLS,MLS#: A4633614MLS LogoOriginating MLS: Sarasota - Manatee

    Facts & features

    Interior

    Bedrooms & bathrooms
    • Bedrooms: 2
    • Bathrooms: 2
    • Full bathrooms: 2
    Primary bedroom
    • Features: Walk-In Closet(s)
    • Level: First
    • Area: 196 Square Feet
    • Dimensions: 14x14
    Bedroom 2
    • Features: Built-in Closet
    • Level: First
    • Area: 121 Square Feet
    • Dimensions: 11x11
    Bedroom 3
    • Features: Built-in Closet
    • Level: First
    • Area: 100 Square Feet
    • Dimensions: 10x10
    Dining room
    • Level: First
    • Area: 126 Square Feet
    • Dimensions: 14x9
    Great room
    • Level: First
    • Area: 224 Square Feet
    • Dimensions: 14x16
    Kitchen
    • Level: First
    • Area: 154 Square Feet
    • Dimensions: 14x11
    Laundry
    • Level: First
    • Area: 80 Square Feet
    • Dimensions: 10x8
    Heating
    • Heat Pump
    Cooling
    • Central Air
    Appliances
    • Included: Dishwasher, Disposal, Dryer, Microwave, Range, Range Hood, Refrigerator, Water Filtration System
    • Laundry: Inside, Laundry Room
    Features
    • Ceiling Fan(s), In Wall Pest System, Kitchen/Family Room Combo, Open Floorplan, Primary Bedroom Main Floor, Smart Home, Solid Surface Counters, Walk-In Closet(s)
    • Flooring: Carpet, Porcelain Tile
    • Windows: Window Treatments
    • Has fireplace: No
    Interior area
    • Total structure area: 1,802
    • Total interior livable area: 1,655 sqft

    Property

    Parking
    • Total spaces: 2
    • Parking features: Garage - Attached
    • Attached garage spaces: 2
    • Details: Garage Dimensions: 21x21
    Features
    • Levels: One
    • Stories: 1
    • Exterior features: Irrigation System, Rain Gutters
    • Has private pool: Yes
    • Pool features: Heated, In Ground, Salt Water
    • Has view: Yes
    • View description: Water
    • Water view: Water
    Lot
    • Size: 7,275 Square Feet
    Details
    • Parcel number: 586147909
    • Zoning: X
    • Special conditions: None

    Construction

    Type & style
    • Home type: SingleFamily
    • Property subtype: Single Family Residence
    Materials
    • Block
    • Foundation: Slab
    • Roof: Tile
    Condition
    • New construction: No
    • Year built: 2020
    Details
    • Builder model: Hallmark
    • Builder name: Pulte

    Utilities & green energy

    • Sewer: Public Sewer
    • Water: Canal/Lake For Irrigation
    • Utilities for property: Cable Available, Electricity Connected, Natural Gas Connected, Sewer Connected, Sprinkler Recycled, Underground Utilities

    Community & HOA

    Community
    • Features: Clubhouse, Dog Park, Fitness Center, Gated Community - Guard, Golf Carts OK, Irrigation-Reclaimed Water, Pool, Restaurant, Tennis Court(s)
    • Pet fee: $0 monthly
    • Senior community: Yes
    • Subdivision: DEL WEBB PH III SUBPH 3A, 3B & 3C
    HOA
    • Has HOA: Yes
    • Amenities included: Clubhouse, Fence Restrictions, Fitness Center, Gated, Pickleball Court(s), Pool, Recreation Facilities, Spa/Hot Tub, Tennis Court(s)
    • Services included: Common Area Taxes, Community Pool, Reserve Fund, Maintenance Grounds, Manager, Private Road, Recreational Facilities
    • HOA fee: $456 monthly
    • HOA name: Kirstin Stapleton
    • HOA phone: 941-739-0411
    Location
    • Region: Bradenton

    Financial & listing details

    • Price per square foot: $375/sqft
    • Tax assessed value: $524,601
    • Annual tax amount: $5,736
    • Date on market: 1/18/2025
    • Cumulative days on market: 13 days
    • Listing terms: Cash,Conventional,VA Loan
    • Ownership: Fee Simple
    • Total actual rent: 0
    • Electric utility on property: Yes
    • Road surface type: Asphalt

    Price history

    DateEventPrice
    3/31/2025Sold$620,000-3%$375/sqft
    Source: Stellar MLS #A4633614 Report a problem
    1/31/2025Pending sale$639,000$386/sqft
    Source: Stellar MLS #A4633614 Report a problem
    1/18/2025Listed for sale$639,000+80%$386/sqft
    Source: Stellar MLS #A4633614 Report a problem
    2/25/2020Sold$355,000+0%$215/sqft
    Source: Public Record Report a problem
    1/30/2020Pending sale$354,980$214/sqft
    Source: BUILDERS SERVICES, INC. #T3220026 Report a problem
    1/30/2020Listed for sale$354,980$214/sqft
    Source: BUILDERS SERVICES, INC. #T3220026 Report a problem

    Public tax history

    YearProperty taxesTax assessment
    2025$5,960 +2.8%$353,425 +2.9%
    2024$5,799 +1.1%$343,465 +3%
    2023$5,736 +2.5%$333,461 +3%
    2022$5,597 +0.2%$323,749 +3%
    2021$5,583 +138.4%$314,319 +423.9%
    2020$2,342 +62.4%$60,000 +416.9%
    2019$1,442 $11,608
    Find assessor info on the county website

    Neighborhood: 34202

    Nearby schools

    GreatSchools rating
    Get a cash offer in 3 minutes
    Find out how much your home could sell for in as little as 3 minutes with a no-obligation cash offer.
    Estimated market value
    $591,600
    Get a cash offer in 3 minutes
    Find out how much your home could sell for in as little as 3 minutes with a no-obligation cash offer.
    Estimated market value
    $591,600