Skip main navigation
Sold for $473,000
  • $473,000

    7004 Havering Way, Henrico, VA 23231

    5beds
    2,568sqft
    Single Family Residence
    Built in 2023
    10,454.4 Square Feet Lot
    $489,200 Zestimate®
    $184/sqft
    $2,941 Estimated rent

    Home value

    $489,200

    $450,000 - $533,000

    $2,941/mo

    Zestimate® history
    Loading
    Loading...

    Owner options

    List your home for rent

    $2,941/mo

    Rent Zestimate®

    Find your next renter with Zillow Rental Manager. Plus, with online applications, you can quickly screen prospective tenants – for free.

    Learn more

    $2,941/mo

    Rent Zestimate®

    Refinance and save

    $3,012/mo

    Est. payment

    Refinancing to a lower rate could help reduce your monthly payments and save thousands over the life of the loan.

    See today's rates

    $3,012/mo

    Est. payment

    Explore your selling options

    Work with a Zillow partner agent

    Leverage their expertise and Zillow's premium Showcase listings to get your home seen by more buyers.

    Get started

    List with your own agent

    Get your home in front of millions of buyers by listing it on Zillow.

    Learn how to do it

    Sell it yourself

    Take full control of how buyers see your home on Zillow by listing For Sale by Owner (FSBO).

    List your home

    What's special

    Contemporary chandelierBlue gas fireplaceDouble wide drivewayLarge lotRecessed lightingCustom backsplashVaulted ceilings
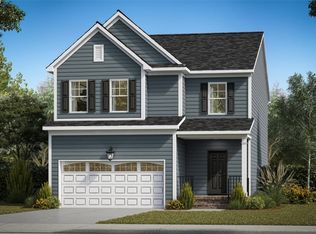
    IMMACULATE 2022 NEW Construction: Open concept 2-story boasts 5 spacious bedrooms, and 3 full baths! Enter through the foyer crowned with a contemporary chandelier. The front room is perfect for formal dining, office or play room. The expansive great room is large enough to accommodate a family of any size. The kitchen flows into the great room with dining area, blue gas fireplace, and sliding doors for deck access. The kitchen is laced with ample cabinetry, custom backsplash, stainless steel appliances, recessed lighting, black hardware, over the island pendant lights and storage in the pantry. Tucked away in its own corner, the first floor bedroom is next to the full bath. Enter the second floor through a loft flex space with access to bedrooms, laundry closet, and hallway full bath with linen closet. The second floor's massive owners’ suite has vaulted ceilings, walk-in closet, spa experience bath, soaking tub, separate shower, linen closet and double vanity sinks. Black 16x20 deck was built with a custom bench, 6ft double wide stairs for access to the backyard and community’s common area field. Two-car garage walls are painted with automatic door opener. Newly built home has LARGE lot, tons of upgrades like tankless water heater, custom blinds, irrigation system, smart refrigerator and luxury vinyl planks flooring throughout the first floor. Community Association includes pools, playground, tennis courts, fitness center, clubhouse and walking trails that connect to Virginia Capital Trail. The lot features a double wide driveway that fits multiple cars, large side and backyard. Home is located in a quiet neighborhood near major highways, White Oak Shopping and more!

    Zillow last checked:

    Listing updated:

    Listed by:

    Jacque Vaughan 804-876-0661,

    Mint Door Realty

    Bought with:

    Jen Weatherless, 0225270580

    Real Broker LLC

    Source: CVRMLS,MLS#: 2501674MLS LogoOriginating MLS: Central Virginia Regional MLS

    Facts & features

    Interior

    Bedrooms & bathrooms
    • Bedrooms: 5
    • Bathrooms: 3
    • Full bathrooms: 3
    Bedroom 5
    • Level: Second
    • Dimensions: 0 x 0
    Other
    • Description: Tub & Shower
    • Level: First
    Other
    • Description: Tub & Shower
    • Level: Second
    Heating
    • Forced Air, Natural Gas
    Cooling
    • Central Air
    Appliances
    • Included: Dishwasher, Electric Cooking, Disposal, Microwave
    Features
    • Bedroom on Main Level
    • Flooring: Partially Carpeted, Vinyl
    • Basement: Crawl Space
    • Attic: Access Only
    • Number of fireplaces: 1
    • Fireplace features: Gas
    Interior area
    • Total interior livable area: 2,568 sqft
    • Finished area above ground: 2,568

    Property

    Parking
    • Total spaces: 2
    • Parking features: Attached, Driveway, Garage, Paved
    • Attached garage spaces: 2
    • Has uncovered spaces: Yes
    Features
    • Levels: Two
    • Stories: 2
    • Exterior features: Paved Driveway
    • Pool features: Pool, Community
    • Fencing: None
    Lot
    • Size: 10,454 sqft
    Details
    • Parcel number: 8246937604

    Construction

    Type & style
    • Home type: SingleFamily
    • Architectural style: Two Story
    • Property subtype: Single Family Residence
    Materials
    • Block, Vinyl Siding
    • Roof: Composition
    Condition
    • Resale
    • New construction: No
    • Year built: 2023

    Utilities & green energy

    • Sewer: Public Sewer
    • Water: Public

    Community & neighborhood

    Community
    • Community features: Clubhouse, Fitness, Playground, Pool, Tennis Court(s)
    Location
    • Region: Henrico
    • Subdivision: Castleton

    HOA & financial

    HOA
    • Has HOA: Yes
    • HOA fee: $186 quarterly
    • Services included: Clubhouse, Common Areas, Pool(s), Recreation Facilities

    Other

    Other facts
    • Ownership: Individuals
    • Ownership type: Sole Proprietor

    Price history

    DateEventPrice
    7/25/2025Sold$473,000$184/sqft
    Source: CVRMLS #2501674 Report a problem
    6/17/2025Pending sale$473,000$184/sqft
    Source: CVRMLS #2501674 Report a problem
    5/22/2025Price change$473,000-0.5%$184/sqft
    Source: CVRMLS #2501674 Report a problem
    4/14/2025Listed for sale$475,500$185/sqft
    Source: CVRMLS #2501674 Report a problem
    3/26/2025Pending sale$475,500$185/sqft
    Source: CVRMLS #2501674 Report a problem
    1/29/2025Listed for sale$475,500+3.3%$185/sqft
    Source: CVRMLS #2501674 Report a problem
    5/19/2023Sold$460,485+0.8%$179/sqft
    Source: CVRMLS #2230922 Report a problem
    4/10/2023Pending sale$456,780$178/sqft
    Source: CVRMLS #2230922 Report a problem
    12/15/2022Price change$456,780+0.9%$178/sqft
    Source: CVRMLS #2230922 Report a problem
    11/18/2022Price change$452,860+0%$176/sqft
    Source: CVRMLS #2230922 Report a problem
    11/17/2022Listed for sale$452,855$176/sqft
    Source: CVRMLS #2230922 Report a problem

    Public tax history

    YearProperty taxesTax assessment
    2025$3,832 +0.7%$461,700 +3.1%
    2024$3,805 +88.6%$447,700 +18.8%
    2023$2,018 +182.6%$376,800 +348.6%
    2022$714 $84,000
    2021-- --

    Find assessor info on the county website

    Neighborhood: Castleton

    Nearby schools

    GreatSchools rating
    Schools provided by the listing agent
    • Elementary: Ward
    • Middle: Rolfe
    • High: Varina

    Source: CVRMLS. This data may not be complete. We recommend contacting the local school district to confirm school assignments for this home.

    Get a cash offer in 3 minutes
    Find out how much your home could sell for in as little as 3 minutes with a no-obligation cash offer.
    Estimated market value
    $489,200
    Get a cash offer in 3 minutes
    Find out how much your home could sell for in as little as 3 minutes with a no-obligation cash offer.
    Estimated market value
    $489,200