Skip main navigation
Sold for $2,900,000
Street View
  • Tax assessed value
    $2,900,000

    7004 Heartland Way, San Jose, CA 95135

    4beds
    2,965sqft
    Single Family Residence, Residential
    Built in 1997
    10,019 Square Feet Lot
    $2,881,200 Zestimate®
    $978/sqft
    $6,262 Estimated rent

    Home value

    $2,881,200

    $2.71M - $3.05M

    $6,262/mo

    Zestimate® history
    Loading
    Loading...

    Owner options

    List your home for rent

    $6,262/mo

    Rent Zestimate®

    Find your next renter with Zillow Rental Manager. Plus, with online applications, you can quickly screen prospective tenants – for free.

    Learn more

    $6,262/mo

    Rent Zestimate®

    Refinance and save

    $18,309/mo

    Est. payment

    Refinancing to a lower rate could help reduce your monthly payments and save thousands over the life of the loan.

    See today's rates

    $18,309/mo

    Est. payment

    Explore your selling options

    Work with a Zillow partner agent

    Leverage their expertise and Zillow's premium Showcase listings to get your home seen by more buyers.

    Get started

    List with your own agent

    Get your home in front of millions of buyers by listing it on Zillow.

    Learn how to do it

    Sell it yourself

    Take full control of how buyers see your home on Zillow by listing For Sale by Owner (FSBO).

    List your home

    What's special

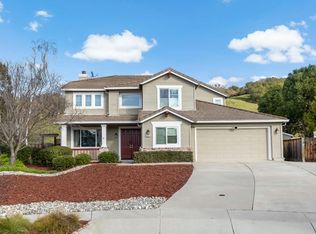
    VIEWS!! Beautifully updated home with gorgeous VIEWS of the valley. Located in the highly desirable community of California Oak Creek this 2962 sf home resides on a 10,000 sf lot with 5 bedroom, 3 full bathrooms plus a private downstairs office and upstairs loft area that can serve as additional office space or children's home work area! European inspired chef's kitchen with gorgeous custom cabinetry, Professional Thermador 6-burner stainless stedl range and hood, pot filler, built-in refrigerator sand separate freezer, granite counters and recessed and pendant lighting. Informal eating area with sliding doors showcase the private backyard and gorgeous views of the canyon and mountains! Upstairs is the primary suite with private bath, three additional bedrooms and hallway bath. The private backyard has a stone patio, vegetable garden with planter boxes and 2 storage sheds. This home is in pristine condition with new paint inside & out, refinished hardwood flooring and new carpeting. Must See!

    Zillow last checked:

    Listing updated:

    Listed by:

    Kerry Sexton 01368203 408-476-4844,

    Compass 408-427-8963

    Bought with:

    Susan Cornish, 02003794

    Compass

    Source: MLSListings Inc,MLS#: ML81978476MLS Logo

    Facts & features

    Interior

    Bedrooms & bathrooms
    • Bedrooms: 4
    • Bathrooms: 3
    • Full bathrooms: 3
    Rooms
    • Room types: Loft
    Bedroom
    • Features: GroundFloorBedroom, PrimarySuiteRetreat, WalkinCloset
    Bathroom
    • Features: DoubleSinks, PrimaryStallShowers, ShoweroverTub1, FullonGroundFloor, PrimaryOversizedTub
    Dining room
    • Features: DiningAreainLivingRoom
    Family room
    • Features: KitchenFamilyRoomCombo
    Kitchen
    • Features: Countertop_Granite
    Heating
    • Forced Air, Gas
    Cooling
    • Central Air
    Appliances
    • Included: Dishwasher, Range Hood, Gas Oven/Range, Refrigerator
    • Laundry: Inside, In Utility Room
    Features
    • Flooring: Carpet, Hardwood, Tile
    • Number of fireplaces: 1
    • Fireplace features: Family Room, Gas Starter
    Interior area
    • Total structure area: 2,965
    • Total interior livable area: 2,965 sqft

    Property

    Parking
    • Total spaces: 2
    • Parking features: Attached
    • Attached garage spaces: 2
    Features
    • Stories: 2
    • Fencing: Back Yard
    • Has view: Yes
    • View description: Garden/Greenbelt, Mountain(s)
    Lot
    • Size: 10,019 Square Feet
    Details
    • Additional structures: Sheds
    • Parcel number: 66057027
    • Zoning: A-PD
    • Special conditions: Standard

    Construction

    Type & style
    • Home type: SingleFamily
    • Property subtype: Single Family Residence, Residential
    Materials
    • Foundation: Slab
    • Roof: Tile
    Condition
    • New construction: No
    • Year built: 1997

    Utilities & green energy

    • Gas: PublicUtilities
    • Water: Public
    • Utilities for property: Public Utilities, Water Public

    Community & HOA

    Location
    • Region: San Jose

    Financial & listing details

    • Price per square foot: $978/sqft
    • Tax assessed value: $2,900,000
    • Annual tax amount: $52,464
    • Date on market: 8/30/2024
    • Listing agreement: ExclusiveRightToSell
    • Listing terms: CashorConventionalLoan

    Price history

    DateEventPrice
    10/7/2024Sold$2,900,000+0.7%$978/sqft
    Source: MLSListings Inc #ML81978476 Report a problem
    8/30/2024Listed for sale$2,880,000+213%$971/sqft
    Source: MLSListings Inc #ML81978476 Report a problem
    8/12/2003Sold$920,000+88.9%$310/sqft
    Source: Public Record Report a problem
    3/27/1997Sold$487,000$164/sqft
    Source: Public Record Report a problem

    Public tax history

    YearProperty taxesTax assessment
    2025$52,464 +186.2%$2,900,000 +126.1%
    2024$18,334 +1.9%$1,282,386 +2%
    2023$17,992 +0.7%$1,257,242 +2%
    2022$17,872 +1.7%$1,232,591 +2%
    2021$17,581 +4.5%$1,208,424 +1%
    2020$16,830 $1,196,034 +2%
    2019$16,830 +3.5%$1,172,583 +2%
    2018$16,256 $1,149,592 +2%
    2017$16,256 +1.7%$1,127,052 +2%
    2016$15,987 +6.1%$1,104,954 +1.5%
    2015$15,070 +6.3%$1,088,357 +2%
    2014$14,182 $1,067,038 +0.5%
    2013-- $1,062,217 +13.5%
    2012-- $936,000 -8.3%
    2011-- $1,020,971 +0.8%
    2010-- $1,013,342 +2.6%
    2009-- $988,000 -0.8%
    2008-- $995,835 +2%
    2007-- $976,310 +2%
    2006-- $957,168 +2%
    2005-- $938,400 +2%
    2004-- $920,000 +68.1%
    2003-- $547,309 +2%
    2002-- $536,579 +2%
    2001-- $526,058
    Find assessor info on the county website

    Neighborhood: Evergreen

    Nearby schools

    GreatSchools rating
    Schools provided by the listing agent
    • Elementary: SilverOakElementary
    • Middle: ChaboyaMiddle
    • District: EvergreenElementary

    Source: MLSListings Inc. This data may not be complete. We recommend contacting the local school district to confirm school assignments for this home.

    Get a cash offer in 3 minutes
    Find out how much your home could sell for in as little as 3 minutes with a no-obligation cash offer.
    Estimated market value
    $2,881,200
    Get a cash offer in 3 minutes
    Find out how much your home could sell for in as little as 3 minutes with a no-obligation cash offer.
    Estimated market value
    $2,881,200