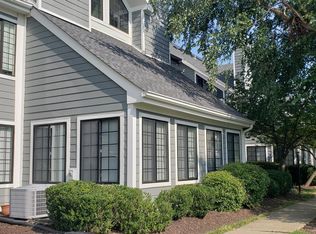
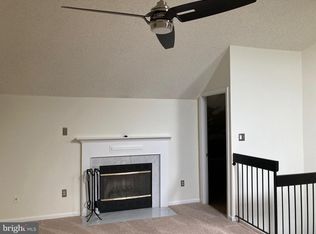
Watch the sun rise from your bedroom and the sun set from your balcony in this charming two-bedroom, two full bath Manchester Lakes condo in the heart of Kingstowne. You’ll love the tranquility, comfort and privacy of a top floor location. Updates include fresh paint and new carpet with a crisp, contemporary palette, plus new kitchen sink, built-in microwave, and refrigerator, refinished kitchen counters, LED light fixture and brand new garage door and opener. The open concept living, dining, kitchen layout is enhanced by soaring cathedral ceilings that create an airy atmosphere perfect for relaxation and entertainment. Ascend to the spacious 18 foot X 14 foot loft area, with plenty of room for entertaining or relaxing by the wood-burning fireplace for watching a movie or reading a book. Need storage? Adjacent to the loft is an enclosed storage area with ample space! Large windows and skylight ensure abundant natural light throughout the day. Savor the lovely view with morning coffee or sunset drinks from your private balcony. Love the outdoors? Work on your backhand at Manchester Lakes’s outdoor tennis courts and lounge by the pool on those hot summer days. Your new home is just a short drive away from Kingstowne’s vibrant shopping and restaurant scene. Commuters appreciate proximity to I-395, I-95, Route One/Richmond Highway. Location is also convenient to several military installations including Fort Belvoir, Quantico and the Pentagon. This lovely Manchester Lakes condo is more than a living space - it’s a lifestyle.
Sold for $425,000
$425,000
7004 Irwell Ln Suite 12-F, Alexandria, VA 22315
2beds
1,299sqft
Condominium
Built in 1991
-- sqft lot
$436,200 Zestimate®
$327/sqft
$2,765 Estimated rent
Home value
$436,200
$414,000 - $458,000
$2,765/mo
Zestimate® history
Owner options
List your home for rent
$2,765/mo
Rent Zestimate®
Find your next renter with Zillow Rental Manager. Plus, with online applications, you can quickly screen prospective tenants – for free.
$2,765/mo
Rent Zestimate®
Refinance and save
$2,665/mo
Est. payment
Refinancing to a lower rate could help reduce your monthly payments and save thousands over the life of the loan.
$2,665/mo
Est. payment
Explore your selling options
Work with a Zillow partner agent
Leverage their expertise and Zillow's premium Showcase listings to get your home seen by more buyers.
Get startedList with your own agent
Get your home in front of millions of buyers by listing it on Zillow.
Learn how to do itSell it yourself
Take full control of how buyers see your home on Zillow by listing For Sale by Owner (FSBO).
List your homeWhat's special
Zillow last checked:
Listing updated:
Listed by:
Maureen Clyne 703-967-8884,
Coldwell Banker Realty
Bought with:
Ray Gernhart, 0225027616
RE/MAX Executives
Ruth Garvey, 0225224928
RE/MAX Executives
Source: Bright MLS,MLS#: VAFX2184760
Facts & features
Interior
Bedrooms & bathrooms
- Bedrooms: 2
- Bathrooms: 2
- Full bathrooms: 2
- Main level bathrooms: 2
- Main level bedrooms: 2
Rooms
- Room types: Living Room, Primary Bedroom, Bedroom 2, Kitchen, 2nd Stry Fam Rm, Loft, Storage Room, Bathroom 2, Primary Bathroom
Basement
- Area: 0
Heating
- Heat Pump, Electric
Cooling
- Ceiling Fan(s), Central Air, Electric
Appliances
- Included: Microwave, Dishwasher, Disposal, Dryer, Exhaust Fan, Oven/Range - Electric, Washer, Washer/Dryer Stacked, Water Heater, Refrigerator, Ice Maker, Electric Water Heater
- Laundry: Dryer In Unit, Washer In Unit, In Unit
Features
- Ceiling Fan(s), Combination Dining/Living, Dining Area, Open Floorplan, Primary Bath(s), Spiral Staircase, Bathroom - Stall Shower, Bathroom - Tub Shower
- Flooring: Carpet, Ceramic Tile
- Windows: Skylight(s)
- Has basement: No
- Number of fireplaces: 1
- Fireplace features: Mantel(s), Screen, Wood Burning
Interior area
- Total structure area: 1,299
- Total interior livable area: 1,299 sqft
- Finished area above ground: 1,299
- Finished area below ground: 0
Property
Parking
- Total spaces: 2
- Parking features: Garage Faces Front, Garage Door Opener, Attached, Driveway
- Attached garage spaces: 1
- Uncovered spaces: 1
Accessibility
- Accessibility features: None
Features
- Levels: Two
- Stories: 2
- Exterior features: Balcony
- Pool features: Community
Details
- Additional structures: Above Grade, Below Grade
- Parcel number: 0912 18 0012F
- Zoning: 308
- Special conditions: Standard
Construction
Type & style
- Home type: Condo
- Architectural style: Contemporary
- Property subtype: Condominium
- Attached to another structure: Yes
Materials
- Vinyl Siding
Condition
- New construction: No
- Year built: 1991
Utilities & green energy
- Sewer: Public Sewer
- Water: Public
- Utilities for property: Cable Available, Electricity Available, Sewer Available, Water Available
Community & HOA
Community
- Features: Pool
- Condo and coop fee: $480 monthly
- Subdivision: Tiers At Manchester Lake
HOA
- Has HOA: No
- Amenities included: Basketball Court, Clubhouse, Common Grounds, Community Center, Fitness Center, Pool, Tennis Court(s), Tot Lots/Playground
- Services included: Common Area Maintenance, Maintenance Structure, Insurance, Maintenance Grounds, Management, Pool(s), Recreation Facility, Reserve Funds, Road Maintenance, Sewer, Snow Removal, Trash, Water
- HOA name: Manchester Lakes Tier Ii
Location
- Region: Alexandria
Financial & listing details
- Price per square foot: $327/sqft
- Tax assessed value: $381,850
- Annual tax amount: $4,309
- Date on market: 7/12/2024
- Listing agreement: Exclusive Right To Sell
- Listing terms: Cash,Conventional,FHA,VA Loan
- Ownership: Condominium
Price history
| Date | Event | Price |
|---|---|---|
| 8/16/2024 | Sold | $425,000-3.4%$327/sqft |
Source:  Bright MLS #VAFX2184760 Report a problem Bright MLS #VAFX2184760 Report a problem | ||
| 7/21/2024 | Pending sale | $440,000$339/sqft |
Source: Bright MLS #VAFX2184760 Report a problem | ||
| 7/12/2024 | Listed for sale | $440,000$339/sqft |
Source: Bright MLS #VAFX2184760 Report a problem | ||
Public tax history
Tax history is unavailable.
Neighborhood: Franconia
Nearby homes
- $325,0002 bd1 ba781 sqft7004 Irwell Ln #12A, Alexandria, VA 22315Sold
- $324,9002 bd1 ba782 sqft7004 Irwell Ln UNIT 12B, Alexandria, VA 22315Off Market
- $429,7002 bd2 ba1.2k sqft7004 Irwell Ln UNIT C, Alexandria, VA 22315Off Market
- $441,3002 bd2 ba1.2k sqft7004 Irwell Ln UNIT 12E, Alexandria, VA 22315Off Market
- $---- bd-- ba-- sqft7004 Irwell Ln UNIT B, Alexandria, VA 22315Off Market
- $316,8002 bd1 ba781 sqft7004 Irwell Ln UNIT A, Alexandria, VA 22315Off Market
- $379,4002 bd2 ba1.2k sqft7004 Irwell #12A, Alexandria, VA 22315Off Market
- $438,1002 bd2 ba1.2k sqft7004 Irwell Ln UNIT E, Alexandria, VA 22315Off Market
Nearby schools
GreatSchools rating
- 6/10Lane Elementary SchoolGrades: PK-6Distance: 0.8 mi
- 6/10Hayfield SecondaryGrades: 7-12Distance: 1.1 mi
Schools provided by the listing agent
- District: Fairfax County Public Schools
Source: Bright MLS. This data may not be complete. We recommend contacting the local school district to confirm school assignments for this home.
Get a cash offer in 3 minutes
Find out how much your home could sell for in as little as 3 minutes with a no-obligation cash offer.
Estimated market value
$436,200
Get a cash offer in 3 minutes
Find out how much your home could sell for in as little as 3 minutes with a no-obligation cash offer.
Estimated market value
$436,200
- Virginia
- Fairfax County
- Alexandria
- 22315
- Franconia
- 7004 Irwell Ln Suite 12-F
Nearby cities
Nearby neighborhoods
Nearby zip codes
Other Alexandria Topics
