Skip main navigation
Off market
  • $436,500

    7004 Kingsley Vale Ct, Summerville, SC 29485

    4beds
    2,720sqft
    SingleFamily
    Built in 2013
    10,454 Square Feet Lot
    $436,500 Zestimate®
    $160/sqft
    $2,859 Estimated rent

    Home value

    $436,500

    $415,000 - $458,000

    $2,859/mo

    Zestimate® history
    Loading
    Loading...

    Owner options

    List your home for rent

    $2,859/mo

    Rent Zestimate®

    Find your next renter with Zillow Rental Manager. Plus, with online applications, you can quickly screen prospective tenants – for free.

    Learn more

    $2,859/mo

    Rent Zestimate®

    Refinance and save

    $2,548/mo

    Est. payment

    Refinancing to a lower rate could help reduce your monthly payments and save thousands over the life of the loan.

    See today's rates

    $2,548/mo

    Est. payment

    Explore your selling options

    Work with a Zillow partner agent

    Leverage their expertise and Zillow's premium Showcase listings to get your home seen by more buyers.

    Get started

    List with your own agent

    Get your home in front of millions of buyers by listing it on Zillow.

    Learn how to do it

    Sell it yourself

    Take full control of how buyers see your home on Zillow by listing For Sale by Owner (FSBO).

    List your home

    What's special

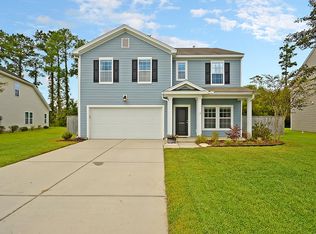
    Victoria Pointe is located minutes away from shopping, restaurants, historic plantations and Dorchester II schools. Explore nearby trails within walking distance or relax on a covered front porch with a view of the community green space. A two story foyer welcomes you in to an open layout with beautiful laminate flooring. Whether you like casual dining in an eat-in-kitchen or dining formally, you have options with two separate dining areas. Enjoy preparing meals in the kitchen overlooking a vaulted ceiling family room. Kitchen is equipped with stainless steel appliances (refrigerator included), island and a pantry. Access the screened porch and outdoor patio from the family room. The downstairs master bedroom en suite has vaulted ceilings, raised double sinks, garden tub/shower, and a large walk in closet. Laundry room is located on the first floor. Upstairs has new STAINMASTER carpets, 3 nice sized bedrooms one of which has a walk in closet,a full bathroom and a loft area. Both floors of the home are wired for surround sound capability. A $1,500 Lender Credit is available and will be applied towards the buyer's closing costs and pre-paids if the buyer chooses to use the seller's preferred lender. This credit is in addition to any negotiated seller concessions.

    This property is off market, which means it's not currently listed for sale or rent on Zillow. This may be different from what's available on other websites or public sources.

    Facts & features

    Interior

    Bedrooms & bathrooms
    • Bedrooms: 4
    • Bathrooms: 3
    • Full bathrooms: 2
    • 1/2 bathrooms: 1
    Heating
    • Heat pump
    Cooling
    • Central
    Features
    • Flooring: Carpet, Laminate, Linoleum / Vinyl
    Interior area
    • Total interior livable area: 2,720 sqft

    Property

    Parking
    • Parking features: Garage - Attached
    Features
    • Exterior features: Vinyl
    Lot
    • Size: 10,454 Square Feet
    Details
    • Parcel number: 1590700059000

    Construction

    Type & style
    • Home type: SingleFamily
    Materials
    • Roof: Composition
    Condition
    • Year built: 2013

    Community & HOA

    Location
    • Region: Summerville

    Financial & listing details

    • Price per square foot: $160/sqft
    • Tax assessed value: $427,000
    • Annual tax amount: $2,973

    Price history

    DateEventPrice
    7/19/2021Sold$375,000+5.7%$138/sqft
    Source: CTMLS #21016013 Report a problem
    6/18/2021Contingent$354,900$130/sqft
    Source: CTMLS #21016013 Report a problem
    6/15/2021Listed for sale$354,900+24.1%$130/sqft
    Source: CTMLS #21016013 Report a problem
    2/21/2020Sold$286,000-4%$105/sqft
    Source: CTMLS #19029836 Report a problem
    1/25/2020Pending sale$298,000$110/sqft
    Source: Carolina One Real Estate - Trolley Road #19029836 Report a problem
    12/5/2019Price change$298,000-0.7%$110/sqft
    Source: Carolina One Real Estate - Trolley Road #19029836 Report a problem
    11/14/2019Price change$300,000-1.6%$110/sqft
    Source: Carolina One Real Estate - Trolley Road #19029836 Report a problem
    11/11/2019Price change$305,000-1.6%$112/sqft
    Source: Carolina One Real Estate - Trolley Road #19029836 Report a problem
    10/24/2019Listed for sale$310,000+56.6%$114/sqft
    Source: Carolina One Real Estate #19029836 Report a problem
    2/25/2013Sold$197,998+352%$73/sqft
    Source: CTMLS #1227137 Report a problem
    11/13/2012Sold$43,802$16/sqft
    Source: Public Record Report a problem

    Public tax history

    YearProperty taxesTax assessment
    2024$2,973 $17,080 +14.8%
    2023-- $14,880
    2022-- $14,880 +31.4%
    2021-- $11,320 +7%
    2020-- $10,581 0%
    2019$1,492 $10,582 +36.2%
    2018$1,492 +14.4%$7,770
    2017$1,304 $7,770
    2016$1,304 $7,770
    2015-- $7,770 -96%
    2014-- $194,256 +7994%
    2013$3,898 $2,400
    Find assessor info on the county website

    Neighborhood: 29485

    Nearby schools

    GreatSchools rating
    Schools provided by the listing agent
    • Elementary: Sand Hill
    • Middle: Gregg
    • High: Ashley Ridge

    Source: The MLS. This data may not be complete. We recommend contacting the local school district to confirm school assignments for this home.

    Get a cash offer in 3 minutes
    Find out how much your home could sell for in as little as 3 minutes with a no-obligation cash offer.
    Estimated market value
    $436,500
    Get a cash offer in 3 minutes
    Find out how much your home could sell for in as little as 3 minutes with a no-obligation cash offer.
    Estimated market value
    $436,500