Skip main navigation
Off market
  • $648,600

    7004 Langmuir Dr, McKinney, TX 75071

    5beds
    3baths
    3,264sqft
    SingleFamily
    Built in 2004
    8,712 Square Feet Lot
    $648,600 Zestimate®
    $199/sqft
    $3,530 Estimated rent

    Home value

    $648,600

    $610,000 - $688,000

    $3,530/mo

    Zestimate® history
    Loading
    Loading...

    Owner options

    List your home for rent

    $3,530/mo

    Rent Zestimate®

    Find your next renter with Zillow Rental Manager. Plus, with online applications, you can quickly screen prospective tenants – for free.

    Learn more

    $3,530/mo

    Rent Zestimate®

    Refinance and save

    $4,346/mo

    Est. payment

    Refinancing to a lower rate could help reduce your monthly payments and save thousands over the life of the loan.

    See today's rates

    $4,346/mo

    Est. payment

    Explore your selling options

    Work with a Zillow partner agent

    Leverage their expertise and Zillow's premium Showcase listings to get your home seen by more buyers.

    Get started

    List with your own agent

    Get your home in front of millions of buyers by listing it on Zillow.

    Learn how to do it

    Sell it yourself

    Take full control of how buyers see your home on Zillow by listing For Sale by Owner (FSBO).

    List your home

    What's special

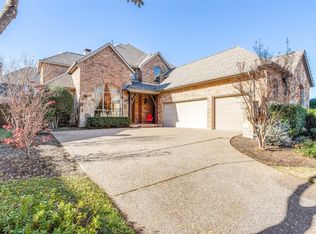
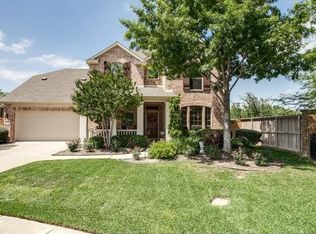
    Don't miss this beautiful Highland built stone and brick home nestled in the rolling hills of prestigious Stonebridge Ranch and backing to a lush treed greenbelt! The sellers are the original homeowners! Extensive hardwood floors, vaulted ceilings, wrought iron balusters, art niches, wired for sound, and so much more. The study offers a view of the covered front porch, double crown moulding, and French doors. The formal dining room also features crown moulding, in addition to nice wall space for furniture and art. The kitchen boasts granite, stainless steel appliances, gas cooktop with downdraft, extra deep and wide sinks, oversized island, and 11 x 9 kitchen nook. The kitchen is open to the welcoming family room that enjoys a brick and stone hearth fireplace with gas starter, wooden mantel, and lovely views of the private backyard. The 15 x 15 master suite offers a bay window sitting area, more lovely views, linen closet, and a jetted tub. 4 spacious bedrooms, a Jack and Jill bathroom, and another full bathroom with double sinks, and a fantastic 18 x 15 gameroom are upstairs. The 3 car garage is 36 x 20 with high ceilings and an epoxy floor. Roof replaced 2017. Wood fence replaced 2020. 2 AC units replaced 2017. There is additional open parking across, and down the street. Enjoy the wonderful amenities of Stonebridge Ranch including the Beach Club, the Aquatic Center, miles of walking and biking trails, tennis and pickleball courts with lights, parks, playgrounds, paddle boating, catch and release fishing, and more! Around the corner from Adriatica, shops, dining, and 3 golf courses (2 private and 1 public). GREAT location with easy access to major thoroughfares. Come visit, you won't want to leave! 2020-11-24

    This property is not currently displayed as for sale or rent on Zillow. This may be different from what's on other websites or public sources.

    Facts & features

    Interior

    Bedrooms & bathrooms
    • Bedrooms: 5
    • Bathrooms: 3.1
    Heating
    • Forced air, Gas
    Cooling
    • Central
    Appliances
    • Included: Dishwasher, Microwave
    Features
    • Cable TV Available, Decorative Lighting, High Speed Internet Available, Vaulted Ceilings, Window Coverings, Bay Windows, Sound System Wiring
    • Flooring: Tile, Carpet, Hardwood
    • Has fireplace: Yes
    • Fireplace features: Electric
    Interior area
    • Structure area source: Tax
    • Total interior livable area: 3,264 sqft

    Property

    Parking
    • Total spaces: 3
    • Parking features: Garage - Attached
    Features
    • Exterior features: Brick
    • Fencing: Wood, Iron
    Lot
    • Size: 8,712 Square Feet
    • Features: Lrg. Backyard Grass, Some Trees, Adjacent to Greenbelt, Interior Lot, Subdivision, Landscaped, Greenbelt
    Details
    • Parcel number: R807100A00501
    • Other equipment: Built-in Microwave, Cooktop - Gas, Water Line to Refrigerator, Vent Mechanism, Dishwasher, Disposal, Oven-Electric, Plumbed For Gas in Kitchen

    Construction

    Type & style
    • Home type: SingleFamily
    • Architectural style: Traditional
    Materials
    • Wood
    • Foundation: Slab
    • Roof: Composition
    Condition
    • Year built: 2004

    Utilities & green energy

    • Utilities for property: City Sewer, City Water, Sidewalk, Concrete, Curbs, Underground Utilities, Individual Gas Meter, Individual Water Meter

    Community & HOA

    HOA
    • Has HOA: Yes
    • Services included: Management Fees, Partial Use of Facilities, Maintenance of Common Areas
    • HOA fee: $66 monthly
    Location
    • Region: Mckinney

    Financial & listing details

    • Price per square foot: $199/sqft
    • Tax assessed value: $682,467
    • Annual tax amount: $11,924

    Price history

    DateEventPrice
    12/17/2020Sold--
    Source: Ebby Halliday solds #14460132_75071 Report a problem
    11/24/2020Pending sale$475,000$146/sqft
    Source: McKinney Office #14460132 Report a problem
    10/28/2020Listed for sale$475,000$146/sqft
    Source: Ebby Halliday, REALTORS McK #14460132 Report a problem

    Public tax history

    YearProperty taxesTax assessment
    2025$11,924 -2%$682,467 -0.7%
    2024$12,168 -4%$686,940 -3.3%
    2023$12,680 +6.4%$710,104 +19.4%
    2022$11,920 +17.6%$594,797 +24.6%
    2021$10,137 +5.5%$477,315 +6.6%
    2020$9,605 +1.7%$447,749 +2.7%
    2019$9,443 -1.3%$436,160 +3.6%
    2018$9,565 -2.1%$420,848 +3%
    2017$9,775 $408,453 -1.9%
    2016$9,775 +13.9%$416,279 +11.2%
    2015$8,579 $374,351 +8.5%
    2014$8,579 $345,126 +5.4%
    2013-- $327,473 -2.1%
    2012-- $334,434 +0.5%
    2011-- $332,617 -0.7%
    2010-- $334,825 -0.8%
    2009-- $337,402 -4.6%
    2008-- $353,503 +15.6%
    2007-- $305,695 +6.5%
    2006-- $286,984 -1.2%
    2005-- $290,612 +552.3%
    2003-- $44,550
    Find assessor info on the county website

    Neighborhood: Stonebridge Ranch

    Nearby schools

    GreatSchools rating
    Schools provided by the listing agent
    • Elementary: Wilmeth
    • Middle: Dr Jack Cockrill
    • High: McKinney North
    • District: McKinney ISD

    Source: The MLS. This data may not be complete. We recommend contacting the local school district to confirm school assignments for this home.

    Get a cash offer in 3 minutes
    Find out how much your home could sell for in as little as 3 minutes with a no-obligation cash offer.
    Estimated market value
    $648,600
    Get a cash offer in 3 minutes
    Find out how much your home could sell for in as little as 3 minutes with a no-obligation cash offer.
    Estimated market value
    $648,600