Skip main navigation
Off market
  • $1,532,900

    7004 Longridge Ave, Acton, CA 91605

    5beds
    4baths
    4,781sqft
    SingleFamily
    Built in 2004
    0.3 Acres Lot
    $1,532,900 Zestimate®
    $321/sqft
    $5,040 Estimated rent

    Home value

    $1,532,900

    $1.39M - $1.69M

    $5,040/mo

    Zestimate® history
    Loading
    Loading...

    Owner options

    List your home for rent

    $5,040/mo

    Rent Zestimate®

    Find your next renter with Zillow Rental Manager. Plus, with online applications, you can quickly screen prospective tenants – for free.

    Learn more

    $5,040/mo

    Rent Zestimate®

    Refinance and save

    $9,737/mo

    Est. payment

    Refinancing to a lower rate could help reduce your monthly payments and save thousands over the life of the loan.

    See today's rates

    $9,737/mo

    Est. payment

    Explore your selling options

    Work with a Zillow partner agent

    Leverage their expertise and Zillow's premium Showcase listings to get your home seen by more buyers.

    Get started

    List with your own agent

    Get your home in front of millions of buyers by listing it on Zillow.

    Learn how to do it

    Sell it yourself

    Take full control of how buyers see your home on Zillow by listing For Sale by Owner (FSBO).

    List your home

    What's special

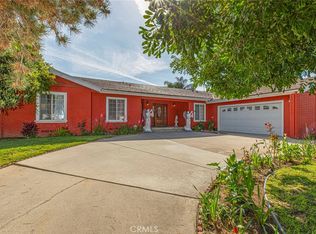
    Seeing is Believing! This Gated Estate is a Family Pleaser and offers 5 Bedrooms, 4.5 Bathrooms, and almost 4800 Square Feet of Living Space on a Large 12,900+ Square Foot Lot with Automatic Circular Driveway Gates! Low Maintenance Front Yard leads to a Formal Entry Way with Tile Inlays, Dramatic Stairway and Chandelier. 3 Fireplaces warm the Living Room, Family Room and the Master Suite. Entertain Easily with a Formal Living Room, Formal Dining, an Open Family Room that Looks over the Center Island Granite Cooks Kitchen with Breakfast Bar, Plus there is a Convenient Downstairs Bedroom with Private Bath and a Home Office. Expansive Master Suite with Sitting Area, Balcony, Custom Walk-in Closet and Beautiful Master Bath. Secondary Beds all have Baths. Large Rear Yard with BBQ Center, Covered Patio, Fruit Trees and Basketball Hoop Area. Additional Amenities Include: Central Air & Heat, Dual Pane Windows, Nest Thermostat, and a 2 Car Attached Garage. Its a Must See!

    This property is off market, which means it's not currently listed for sale or rent on Zillow. This may be different from what's available on other websites or public sources.

    Facts & features

    Interior

    Bedrooms & bathrooms
    • Bedrooms: 5
    • Bathrooms: 4.5
    Heating
    • Forced air
    Cooling
    • Central
    Appliances
    • Included: Dishwasher, Range / Oven
    Features
    • Flooring: Tile
    • Has fireplace: Yes
    Interior area
    • Total interior livable area: 4,781 sqft

    Property

    Parking
    • Total spaces: 4
    • Parking features: Garage - Attached
    Lot
    • Size: 0.30 Acres
    Details
    • Parcel number: 2327006041

    Construction

    Type & style
    • Home type: SingleFamily
    • Architectural style: Conventional
    Materials
    • Roof: Other
    Condition
    • Year built: 2004

    Community & neighborhood

    Location
    • Region: Acton

    Other

    Other facts
    • Balcony
    • BelowGradeFinishedAreaUnits \ Square Feet
    • CommonWalls \ No Common Walls
    • Community Features \ CommunityFeatures \ Curbs
    • CommunityFeatures \ Curbs
    • DoorFeatures \ Sliding Glass Door(s)
    • EatingArea \ Area
    • EatingArea \ Breakfast Counter \ Bar
    • ElevationUnits \ Feet
    • Fencing \ Block
    • Flooring: Tile
    • Furnished \ Unfurnished
    • Heating system: Forced Air
    • InteriorFeatures \ Balcony
    • InteriorFeatures \ Bar
    • InteriorFeatures \ High Ceilings (9 Feet+)
    • InteriorFeatures \ Open Floor Plan
    • InteriorFeatures \ Recessed Lighting
    • LaundryFeatures \ In Garage
    • LeaseTerm \ 12 Months
    • Levels \ Two
    • LivingAreaUnits \ Square Feet
    • LivingRoom
    • Lot \ LotFeatures \ Back Yard
    • Lot \ LotFeatures \ Front Yard
    • Lot \ LotSizeSource \ Assessor
    • LotFeatures \ Back Yard
    • LotFeatures \ Front Yard
    • LotSizeSource \ Assessor
    • MLS Listing ID: SR18286353
    • MLS Name: CRISNet broker feed (CRISNet broker feed)
    • MLSAreaMajor \ NHO - North Hollywood
    • Other Building Features \ CommonWalls \ No Common Walls
    • Other Building Features \ PetsAllowed \ Call
    • Other Interior Features \ DoorFeatures \ Sliding Glass Door(s)
    • Other Interior Features \ InteriorFeatures \ Balcony
    • Other Interior Features \ InteriorFeatures \ Bar
    • Other Interior Features \ InteriorFeatures \ High Ceilings (9 Feet+)
    • Other Interior Features \ InteriorFeatures \ Open Floor Plan
    • Other Interior Features \ InteriorFeatures \ Recessed Lighting
    • Other Rooms \ EatingArea \ Area
    • Other Rooms \ EatingArea \ Breakfast Counter / Bar
    • Other Rooms \ RoomType \ Formal Entry
    • Other Rooms \ RoomType \ Foyer
    • Other Rooms \ RoomType \ Guest/Maid's Quarters
    • Other Rooms \ RoomType \ Jack & Jill
    • Other Rooms \ RoomType \ Kitchen
    • Other Rooms \ RoomType \ Main Floor Bedroom
    • Other Rooms \ RoomType \ Master Suite
    • Other \ Furnished \ Unfurnished
    • Other \ LaundryFeatures \ In Garage
    • Other \ LivingAreaUnits \ Square Feet
    • Other \ MLSAreaMajor \ NHO - North Hollywood
    • ParcelNumber \ 2327006041
    • ParkingFeatures \ Auto Driveway Gate
    • ParkingFeatures \ Circular Driveway
    • ParkingFeatures \ Controlled Entrance
    • ParkingFeatures \ Direct Garage Access
    • PetsAllowed \ Call
    • PropertyType \ Residential Lease
    • RoomKitchenFeatures \ Granite Counters
    • RoomKitchenFeatures \ Kitchen Island
    • RoomKitchenFeatures \ Remodeled Kitchen
    • RoomType \ Formal Entry
    • RoomType \ Foyer
    • RoomType \ Guest\Maid's Quarters
    • RoomType \ Jack & Jill
    • RoomType \ Kitchen
    • RoomType \ Main Floor Bedroom
    • RoomType \ Master Suite
    • School District: Los Angeles Unified
    • Sewer \ Public Sewer
    • Size \ BelowGradeFinishedAreaUnits \ Square Feet
    • Size \ ElevationUnits \ Feet
    • Size \ Levels \ Two
    • TaxTractNumber \ 29
    • Type and Style \ PropertyType \ Residential Lease
    • Utilities \ Sewer \ Public Sewer
    • Utilities \ WaterSource \ Public
    • WaterSource \ Public
    • Yard \ Fencing \ Block

    Price history

    DateEventPrice
    10/25/2025Listing removed$6,500$1/sqft
    Source: CRMLS #SR25157951 Report a problem
    10/8/2025Price change$6,500-15.6%$1/sqft
    Source: CRMLS #SR25157951 Report a problem
    7/14/2025Listed for rent$7,700+18.5%$2/sqft
    Source: CRMLS #SR25157951 Report a problem
    12/16/2024Listing removed$6,500$1/sqft
    Source: CRMLS #SR24202854 Report a problem
    11/7/2024Price change$6,500-7.1%$1/sqft
    Source: CRMLS #SR24202854 Report a problem
    10/1/2024Listed for rent$7,000-17.6%$1/sqft
    Source: CRMLS #SR24202854 Report a problem
    6/3/2024Listing removed--
    Source: Zillow Rentals Report a problem
    5/13/2024Listed for rent$8,500+26.9%$2/sqft
    Source: Zillow Rentals Report a problem
    2/1/2019Listing removed$6,700$1/sqft
    Source: RE/MAX Olson & Associates,Inc. #SR18286353 Report a problem
    12/6/2018Price change$6,700+34%$1/sqft
    Source: RE/MAX Olson & Associates,Inc. #SR18286353 Report a problem
    10/18/2013Sold$600,000-24.9%$125/sqft
    Source: Public Record Report a problem
    9/22/2013Listed for sale$799,000$167/sqft
    Source: Bestway Mortgage #PW13176828 Report a problem
    9/21/2013Pending sale$799,000$167/sqft
    Source: Bestway Mortgage #PW13176828 Report a problem
    9/17/2013Price change$799,000-6%$167/sqft
    Source: Bestway Mortgage #PW13176828 Report a problem
    8/31/2013Price change$850,000+6.4%$178/sqft
    Source: Bestway Mortgage #PW13176828 Report a problem
    8/30/2013Listed for rent$5,000$1/sqft
    Source: Bestway Realty #PW13174619 Report a problem
    8/27/2013Price change$799,000-11.2%$167/sqft
    Source: Bestway Mortgage #PW13156103 Report a problem
    8/11/2013Price change$899,900+1.1%$188/sqft
    Source: Bestway Mortgage #PW13156103 Report a problem
    8/9/2013Price change$890,000-3.3%$186/sqft
    Source: Bestway Mortgage #PW13156103 Report a problem
    8/6/2013Listed for sale$920,000+300%$192/sqft
    Source: Bestway Mortgage #PW13156103 Report a problem
    9/19/2002Sold$230,000$48/sqft
    Source: Public Record Report a problem

    Public tax history

    YearProperty taxesTax assessment
    2025$11,169 +1.6%$888,737 +2%
    2024$10,997 +1.9%$871,312 +2%
    2023$10,790 +4.8%$854,229 +2%
    2022$10,298 +1.5%$837,480 +2%
    2021$10,150 -0.9%$821,060 +1%
    2020$10,245 $812,642 +2%
    2019$10,245 +5.9%$796,709 +2%
    2018$9,678 $781,089 +2%
    2017$9,678 +2.2%$765,775 +2%
    2016$9,468 +2.8%$750,761 +1.5%
    2015$9,209 +1.1%$739,485 +2%
    2014$9,109 $725,000 +13.2%
    2012-- $640,556 -2.6%
    2011-- $657,917 -2.4%
    2010-- $674,193 -0.2%
    2009-- $675,796 +2%
    2008-- $662,546 +2%
    2007-- $649,556 +2%
    2006-- $636,820
    2005-- $636,820 +107.9%
    2004-- $306,294 +33.2%
    2003-- $230,000 +158.1%
    2002-- $89,121 +4%
    2000-- $85,662

    Find assessor info on the county website

    Neighborhood: North Hollywood

    Nearby schools

    GreatSchools rating
    Get a cash offer in 3 minutes
    Find out how much your home could sell for in as little as 3 minutes with a no-obligation cash offer.
    Estimated market value
    $1,532,900
    Get a cash offer in 3 minutes
    Find out how much your home could sell for in as little as 3 minutes with a no-obligation cash offer.
    Estimated market value
    $1,532,900