Skip main navigation
Sold for $435,000
  • $435,000

    7004 Main St, Queenstown, MD 21658

    3beds
    1,920sqft
    Single Family Residence
    Built in 2014
    4,515 Square Feet Lot
    $451,100 Zestimate®
    $227/sqft
    $2,710 Estimated rent

    Home value

    $451,100

    $383,000 - $528,000

    $2,710/mo

    Zestimate® history
    Loading
    Loading...

    Owner options

    List your home for rent

    $2,710/mo

    Rent Zestimate®

    Find your next renter with Zillow Rental Manager. Plus, with online applications, you can quickly screen prospective tenants – for free.

    Learn more

    $2,710/mo

    Rent Zestimate®

    Refinance and save

    $2,597/mo

    Est. payment

    Refinancing to a lower rate could help reduce your monthly payments and save thousands over the life of the loan.

    See today's rates

    $2,597/mo

    Est. payment

    Explore your selling options

    Work with a Zillow partner agent

    Leverage their expertise and Zillow's premium Showcase listings to get your home seen by more buyers.

    Get started

    List with your own agent

    Get your home in front of millions of buyers by listing it on Zillow.

    Learn how to do it

    Sell it yourself

    Take full control of how buyers see your home on Zillow by listing For Sale by Owner (FSBO).

    List your home

    What's special

    Front porch
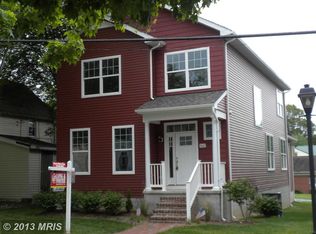
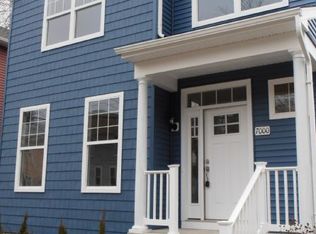
    New Price !New Photos !Welcome to 7004 Main St. Located Downtown Historic Queenstown, Md. Jus 15 minutes to The Bay Bridge and 2 blocks to the Chester River. This property was built in 2014 and offers the charm of an older home without the upkeep. Enjoy your front porch as you watch your neighbors stroll by with their Families and pets. This home is located next door to the Historic Queen Annes Court House with the downtown shops and Post Office just steps away. Very low maintenance. This Home is sure to go quickly. More photos to come.

    Zillow last checked:

    Listing updated:

    Listed by:

    Gary Marquardt 410-725-6238,

    Coldwell Banker Realty

    Bought with:

    Jennifer Chaney, 597247

    Chaney Homes, LLC

    Source: Bright MLS,MLS#: MDQA2013124MLS Logo

    Facts & features

    Interior

    Bedrooms & bathrooms
    • Bedrooms: 3
    • Bathrooms: 3
    • Full bathrooms: 2
    • 1/2 bathrooms: 1
    • Main level bathrooms: 1
    Primary bedroom
    • Features: Ceiling Fan(s), Flooring - HardWood, Window Treatments
    • Level: Upper
    Bedroom 1
    • Features: Built-in Features, Flooring - HardWood, Ceiling Fan(s), Window Treatments
    • Level: Upper
    Bedroom 2
    • Features: Flooring - HardWood, Ceiling Fan(s), Window Treatments
    • Level: Upper
    Primary bathroom
    • Features: Bathroom - Walk-In Shower, Built-in Features, Granite Counters, Double Sink, Flooring - HardWood, Window Treatments
    • Level: Upper
    Bathroom 1
    • Features: Bathroom - Tub Shower, Built-in Features, Countertop(s) - Quartz
    • Level: Upper
    Dining room
    • Features: Flooring - HardWood
    • Level: Main
    Great room
    • Features: Flooring - HardWood, Walk-In Closet(s), Window Treatments, Crown Molding, Recessed Lighting
    • Level: Main
    Half bath
    • Features: Flooring - HardWood
    • Level: Main
    Kitchen
    • Features: Granite Counters, Crown Molding, Double Sink, Flooring - HardWood, Recessed Lighting, Pantry, Window Treatments
    • Level: Main
    Laundry
    • Level: Upper
    Heating
    • Heat Pump, Electric, Solar
    Cooling
    • Central Air, Heat Pump, Electric
    Appliances
    • Included: Microwave, Dishwasher, Disposal, Exhaust Fan, Stainless Steel Appliance(s), ENERGY STAR Qualified Refrigerator, Electric Water Heater
    • Laundry: Has Laundry, Upper Level, Laundry Room
    Features
    • Combination Dining/Living, Open Floorplan, Kitchen - Gourmet, Pantry, 9'+ Ceilings, Dry Wall
    • Flooring: Hardwood, Ceramic Tile, Wood
    • Windows: Window Treatments
    • Has basement: No
    • Has fireplace: No
    Interior area
    • Total structure area: 1,920
    • Total interior livable area: 1,920 sqft
    • Finished area above ground: 1,920
    • Finished area below ground: 0

    Property

    Parking
    • Parking features: Driveway
    • Has uncovered spaces: Yes
    Accessibility
    • Accessibility features: Accessible Doors
    Features
    • Levels: Two
    • Stories: 2
    • Patio & porch: Porch, Patio
    • Exterior features: Extensive Hardscape, Rain Gutters
    • Pool features: None
    Lot
    • Size: 4,515 sqft
    Details
    • Additional structures: Above Grade, Below Grade, Outbuilding
    • Parcel number: 1805012139
    • Zoning: TC
    • Special conditions: Standard

    Construction

    Type & style
    • Home type: SingleFamily
    • Architectural style: Colonial
    • Property subtype: Single Family Residence
    Materials
    • Combination
    • Foundation: Crawl Space, Concrete Perimeter, Permanent
    • Roof: Architectural Shingle
    Condition
    • Excellent
    • New construction: No
    • Year built: 2014

    Utilities & green energy

    • Sewer: Public Sewer
    • Water: Public

    Community & neighborhood

    Location
    • Region: Queenstown
    • Subdivision: Historic Queenstown
    • Municipality: Queenstown

    Other

    Other facts
    • Listing agreement: Exclusive Right To Sell
    • Ownership: Fee Simple

    Price history

    DateEventPrice
    7/31/2025Sold$435,000-2.8%$227/sqft
    Source: Bright MLS #MDQA2013124 Report a problem
    7/22/2025Pending sale$447,500$233/sqft
    Source: Bright MLS #MDQA2013124 Report a problem
    7/6/2025Contingent$447,500$233/sqft
    Source: Bright MLS #MDQA2013124 Report a problem
    6/30/2025Price change$447,500-5.5%$233/sqft
    Source: Bright MLS #MDQA2013124 Report a problem
    5/30/2025Price change$473,750-0.1%$247/sqft
    Source: Bright MLS #MDQA2013124 Report a problem
    5/10/2025Price change$474,000-1.8%$247/sqft
    Source: Bright MLS #MDQA2013124 Report a problem
    4/25/2025Listed for sale$482,750+73%$251/sqft
    Source: Bright MLS #MDQA2013124 Report a problem
    10/16/2014Sold$279,000$145/sqft
    Source: Public Record Report a problem
    2/20/2014Listed for sale$279,000+238.2%$145/sqft
    Source: Long & Foster Real Estate #QA8274613 Report a problem
    5/13/2013Sold$82,500+19.6%$43/sqft
    Source: Public Record Report a problem
    9/30/1997Sold$69,000+53.3%$36/sqft
    Source: Public Record Report a problem
    11/20/1995Sold$45,000$23/sqft
    Source: Public Record Report a problem

    Public tax history

    YearProperty taxesTax assessment
    2025$3,903 +7%$332,700 +7%
    2024$3,647 +2.1%$310,900 +2.1%
    2023$3,571 +3%$304,400 -2.1%
    2022$3,467 +2.4%$310,900 +6.7%
    2021$3,385 +1.4%$291,400
    2020$3,339 +1.1%$291,400
    2019$3,303 -3.1%$291,400 -3.3%
    2018$3,409 +1.6%$301,200 +4.6%
    2017$3,354 +652.8%$287,967 +4.8%
    2016$446 $274,733 +5.1%
    2015$446 $261,500 +248.7%
    2014$446 $75,000 -40.8%
    2013-- $126,700 -19.4%
    2012-- $157,200
    2011-- $157,200
    2010-- $157,200 -29.4%
    2009-- $222,620 +20.2%
    2008-- $185,140 +25.4%
    2007-- $147,660 +34%
    2006-- $110,180 +12.7%
    2005-- $97,796 +14.5%
    2004-- $85,413 +17%
    2003-- $73,030 +2.6%
    2002-- $71,156 +2.7%
    2001-- $69,283

    Find assessor info on the county website

    Neighborhood: 21658

    Nearby schools

    GreatSchools rating
    Schools provided by the listing agent
    • District: Queen Anne's County Public Schools

    Source: Bright MLS. This data may not be complete. We recommend contacting the local school district to confirm school assignments for this home.

    Get a cash offer in 3 minutes
    Find out how much your home could sell for in as little as 3 minutes with a no-obligation cash offer.
    Estimated market value
    $451,100
    Get a cash offer in 3 minutes
    Find out how much your home could sell for in as little as 3 minutes with a no-obligation cash offer.
    Estimated market value
    $451,100