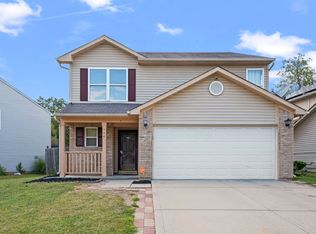
Discover this beautifully maintained two-story home ideally located on the west side of Indianapolis. Featuring 3 spacious bedrooms, 2.5 bathrooms, and a versatile loft perfect for a family lounge, office, or play area. The entire main level boasts modern vinyl plank flooring, adding both style and durability. The kitchen and bathrooms have been upgraded with elegant granite countertops, and the open dining area flows seamlessly into the kitchen, making it perfect for gatherings. Step outside to a fully fenced backyard with tranquil pond views - a wonderful space for relaxing or entertaining. Additional highlights include an attached 2-car garage and thoughtful finishes throughout. Move-in ready and full of charm - schedule your showing today before it's gone!
Sold
Zillow last checked:
Listing updated:
Bought with:
Craig McLaurin
Redfin Corporation
Source: MIBOR as distributed by MLS GRID,MLS#: 22052060
Price history
| Date | Event | Price |
|---|---|---|
| 9/3/2025 | Sold | $273,000-2.5%$161/sqft |
Source:  MIBOR as distributed by MLS GRID #22052060 Report a problem MIBOR as distributed by MLS GRID #22052060 Report a problem | ||
| 8/5/2025 | Pending sale | $280,000$165/sqft |
Source: MIBOR as distributed by MLS GRID #22052060 Report a problem | ||
| 7/23/2025 | Listed for sale | $280,000+16.7%$165/sqft |
Source: MIBOR as distributed by MLS GRID #22052060 Report a problem | ||
| 2/15/2023 | Sold | $240,000$141/sqft |
Source: MIBOR as distributed by MLS GRID #21902556 Report a problem | ||
| 1/30/2023 | Pending sale | $240,000$141/sqft |
Source: MIBOR as distributed by MLS GRID #21902556 Report a problem | ||
| 1/26/2023 | Listed for sale | $240,000+33.3%$141/sqft |
Source: MIBOR as distributed by MLS GRID #21902556 Report a problem | ||
| 1/5/2021 | Sold | $180,000+9.1%$106/sqft |
Source: Public Record Report a problem | ||
| 12/2/2020 | Pending sale | $165,000$97/sqft |
Source: MIBOR REALTOR Association #21754915 Report a problem | ||
| 11/27/2020 | Listed for sale | $165,000+24.6%$97/sqft |
Source: MIBOR REALTOR Association #21754915 Report a problem | ||
| 2/9/2007 | Sold | $132,373$78/sqft |
Source: Public Record Report a problem | ||
Get a cash offer in 3 minutes
Find out how much your home could sell for in as little as 3 minutes with a no-obligation cash offer.
Estimated market value
$279,000
