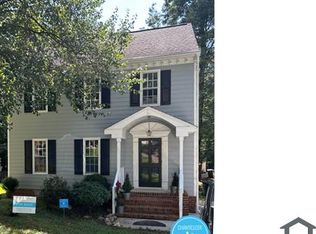
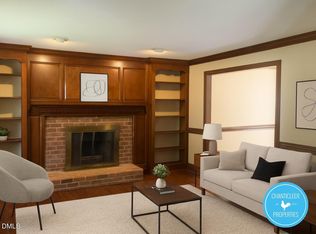
Welcome to this rare four-bedroom Brittney Woods home, ideally tucked away on a cul-de-sac lot directly across from the neighborhood playground and just steps from the pool, tennis and pickleball courts! The updated kitchen features custom cabinetry with an appliance garage, granite countertops, stainless steel appliances, tile backsplash and new lighting. A vaulted living room with built-ins and a masonry fireplace creates a warm and inviting gathering space. The main level offers a spacious primary suite with dual closets plus an additional guest bedroom. A bright sunroom provides flexible space for a second living area, home office or formal dining. Upstairs, two additional bedrooms share a convenient Jack-and-Jill bath. Nearly 200 sq. ft. of unfinished basement space offers excellent potential for a workshop, storage or hobby area. Meaningful updates include a recently replaced roof and windows. With its exceptional location, versatile floor plan and desirable neighborhood amenities, this home is a rare find!
For sale
Price cut: $9K (9/11)
$450,000
7004 Norwich Dr, Raleigh, NC 27613
4beds
1,859sqft
Single Family Residence
Built in 1989
8,712 Square Feet Lot
$443,400 Zestimate®
$242/sqft
$60/mo HOA
What's special
Bright sunroomJack-and-jill bathGranite countertopsCul-de-sac lotTile backsplashRecently replaced roofMasonry fireplace
- 36 days
- 1,176
- 97
Likely to sell faster than
Zillow last checked:
Listing updated:
Listed by:
Rhonda Kosor 919-868-6162,
Mark Spain Real Estate
Source: Doorify MLS,MLS#: 10186725
Facts & features
Interior
Bedrooms & bathrooms
- Bedrooms: 4
- Bathrooms: 3
- Full bathrooms: 2
- 1/2 bathrooms: 1
Primary bedroom
- Level: Main
- Area: 280 Square Feet
- Dimensions: 14.0 x 20.0
Bedroom 2
- Level: Main
- Area: 88 Square Feet
- Dimensions: 11.0 x 8.0
Bedroom 3
- Level: Second
- Area: 132 Square Feet
- Dimensions: 11.0 x 12.0
Bedroom 4
- Level: Second
- Area: 132 Square Feet
- Dimensions: 11.0 x 12.0
Primary bathroom
- Level: Main
- Area: 66 Square Feet
- Dimensions: 6.0 x 11.0
Bathroom 2
- Level: Main
- Area: 18 Square Feet
- Dimensions: 6.0 x 3.0
Bathroom 3
- Level: Second
- Area: 72 Square Feet
- Dimensions: 6.0 x 12.0
Den
- Level: Main
- Area: 176 Square Feet
- Dimensions: 11.0 x 16.0
Dining room
- Level: Main
- Area: 64 Square Feet
- Dimensions: 8.0 x 8.0
Dining room
- Level: Main
- Area: 255 Square Feet
- Dimensions: 17.0 x 15.0
Kitchen
- Level: Main
- Area: 72 Square Feet
- Dimensions: 8.0 x 9.0
Living room
- Level: Main
- Area: 247 Square Feet
- Dimensions: 19.0 x 13.0
Heating
- Fireplace(s), Forced Air, None
Cooling
- Central Air
Appliances
- Included: Dryer, Dishwasher, Gas Range, Microwave, Range, Refrigerator, Range Hood, Stainless Steel Appliance(s), Washer, Water Heater
- Laundry: In Hall, Main Level
Features
- Built-in Features, Bookcases, Ceiling Fan(s), Entrance Foyer, Eat-in Kitchen, Granite Counters, High Ceilings, His and Hers Closets, Primary Downstairs, Vaulted Ceiling(s), Walk-In Shower
- Flooring: Luxury Vinyl
- Basement: Unfinished
- Number of fireplaces: 1
- Fireplace features: Family Room
- Common walls with other units/homes: No One Above
Interior area
- Total structure area: 1,859
- Total interior livable area: 1,859 sqft
- Finished area above ground: 1,859
- Finished area below ground: 0
Property
Parking
- Total spaces: 2
- Parking features: Open
- Uncovered spaces: 2
Features
- Levels: Two
- Stories: 2
Lot
- Size: 8,712 Square Feet
- Features: Cul-De-Sac, Rectangular Lot
Details
- Parcel number: 078715632816000 0150110
- Special conditions: Standard
Construction
Type & style
- Home type: SingleFamily
- Architectural style: Traditional
- Property subtype: Single Family Residence
Materials
- Fiber Cement, Masonite
- Foundation: Pillar/Post/Pier
- Roof: Shingle
Condition
- New construction: No
- Year built: 1989
Utilities & green energy
- Sewer: Public Sewer
- Water: Public
- Utilities for property: Electricity Available, Natural Gas Available, Sewer Available, Water Available
Community & HOA
Community
- Subdivision: Brittany Woods
HOA
- Has HOA: Yes
- Amenities included: Playground, Pool, Tennis Court(s)
- Services included: Road Maintenance
- HOA fee: $179 quarterly
- HOA name: N/A
Location
- Region: Raleigh
Financial & listing details
- Price per square foot: $242/sqft
- Tax assessed value: $367,998
- Annual tax amount: $3,229
- Date on market: 8/16/2026
- Listing agreement: Exclusive Right To Sell
- Listing terms: Cash,Conventional,FHA,VA Loan
Estimated market value
$443,400
$421,000 - $466,000
$2,490/mo
Price history
| Date | Event | Price |
|---|---|---|
| 9/11/2026 | Price change | $450,000-2%$242/sqft |
Source:  Doorify MLS #10186725 Report a problem Doorify MLS #10186725 Report a problem | ||
| 8/16/2026 | Listed for sale | $459,000+0.4%$247/sqft |
Source: Doorify MLS #10186725 Report a problem | ||
| 6/29/2026 | Sold | $457,000-1.7%$246/sqft |
Source: Doorify MLS #10167152 Report a problem | ||
| 6/2/2026 | Pending sale | $465,000$250/sqft |
Source: Doorify MLS #10167152 Report a problem | ||
| 5/28/2026 | Price change | $465,000-0.9%$250/sqft |
Source: Doorify MLS #10167152 Report a problem | ||
| 5/14/2026 | Listed for sale | $469,000+55.3%$252/sqft |
Source: Doorify MLS #10167152 Report a problem | ||
| 12/4/2020 | Sold | $302,000+0.7%$162/sqft |
Source: Doorify MLS #2348841 Report a problem | ||
| 10/25/2020 | Pending sale | $300,000$161/sqft |
Source: DuBois Property Group #2348841 Report a problem | ||
| 10/16/2020 | Listed for sale | $300,000+106.9%$161/sqft |
Source: DuBois Property Group #2348841 Report a problem | ||
| 9/28/2001 | Sold | $145,000$78/sqft |
Source: Public Record Report a problem | ||
Public tax history
| Year | Property taxes | Tax assessment |
|---|---|---|
| 2025 | $3,229 +0.4% | $367,998 |
| 2024 | $3,216 +6.1% | $367,998 +33.2% |
| 2023 | $3,030 +7.6% | $276,173 |
| 2022 | $2,816 +4% | $276,173 |
| 2021 | $2,707 +1.8% | $276,173 |
| 2020 | $2,658 +3.1% | $276,173 +25.2% |
| 2019 | $2,577 | $220,670 |
| 2018 | $2,577 +11.3% | $220,670 |
| 2017 | $2,316 +2.1% | $220,670 |
| 2016 | $2,268 +3.4% | $220,670 +5.1% |
| 2015 | $2,194 | $209,988 |
| 2014 | -- | $209,988 |
| 2013 | -- | $209,988 |
| 2012 | -- | $209,988 |
| 2011 | -- | $209,988 |
| 2010 | -- | $209,988 |
| 2009 | -- | $209,988 |
| 2008 | -- | -- |
| 2007 | -- | -- |
| 2006 | -- | -- |
| 2005 | -- | -- |
| 2004 | -- | -- |
| 2003 | -- | -- |
| 2002 | -- | -- |
| 2001 | -- | -- |
Find assessor info on the county website
Monthly payment
Est. payment
Payment breakdown
Explore the cost of this home by adjusting the details. Changes won't be saved.Climate risks
Neighborhood: Northwest Raleigh
Nearby schools
Schools provided by the listing agent
- Elementary: Wake - Hilburn Drive Academy
- Middle: Wake - Hilburn Drive Academy
- High: Wake - Leesville Road High
Source: Doorify MLS. This data may not be complete. We recommend contacting the local school district to confirm school assignments for this home.
Similar homes
- $625,0004 bd3 ba2.3k sqft4220 Glen Erin Way, Raleigh, NC 27613For Sale

 MLS ID #10191717, Emily Mitchell. Doorify MLS
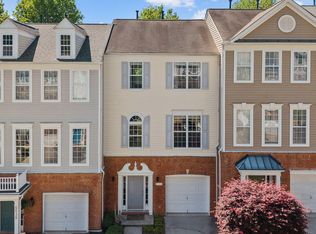
 - $355,0002 bd4 ba1.9k sqft5537 Red Robin Rd, Raleigh, NC 27613For Sale
 MLS ID #10193571, Jamie Eliahu. Doorify MLS
 - $489,9004 bd3 ba2k sqft1500 Exeton Ct, Raleigh, NC 27615For Sale
 MLS ID #10173741, Jaime Wood. Doorify MLS
 - $449,9003 bd3 ba1.7k sqft3020 Englefield Dr, Raleigh, NC 27615For Sale
 MLS ID #10190808, Genesis Jackson. Doorify MLS
 - $450,0004 bd2 ba1.8k sqft3607 Woodlea Dr, Raleigh, NC 27604For SaleMLS ID #10181589, Victoria M Dysthe. Doorify MLS
- $475,0004 bd2 ba1.8k sqft1536 N King Charles Rd, Raleigh, NC 27610For SaleMLS ID #10190626, Jim Allen. Doorify MLS
- $425,0003 bd4 ba2k sqft203 Ashton Hall Ln, Raleigh, NC 27609For SaleMLS ID #10192394, Steven Squires. Doorify MLS
- $415,0004 bd3 ba1.8k sqft715 Bellmeade Bay Dr, Durham, NC 27703For SaleMLS ID #10192162, Johnny Chappell. Doorify MLS
- $500,0003 bd2 ba2.2k sqft4704 Bernie Pl, Raleigh, NC 27616For SaleMLS ID #10171888, Tricia Sloan. Doorify MLS
- $475,0003 bd3 ba2.2k sqft2409 Folger St, Raleigh, NC 27604For SaleMLS ID #10184721, Victoria Block. Doorify MLS
- $413,9004 bd3 ba1.8k sqft12 Sameer Ct, Durham, NC 27703For SaleMLS ID #10152920, Stephanie Anson. Doorify MLS
- $470,0004 bd3 ba1.7k sqft6012 Solitude Way, Durham, NC 27713For SaleMLS ID #10185150, Daniel Ryan. Doorify MLS
- $389,0003 bd2 ba1.4k sqft460 Dickens Dr, Raleigh, NC 27610For SaleMLS ID #10192272, Jason Queen. Doorify MLS
- $499,0004 bd3 ba2.1k sqft1405 Lake Pine Dr, Cary, NC 27511For SaleMLS ID #10189879, Laura Meredith Ivey. Doorify MLS
- $412,5003 bd3 ba1.6k sqft2525 Trailwood Hills Dr, Raleigh, NC 27603For SaleMLS ID #10191034, Jim Bartlett. Doorify MLS
- $475,0003 bd3 ba2k sqft1005 Shannon Ct, Raleigh, NC 27603For SaleMLS ID #10187667, Angie Cole. Doorify MLS
- $435,0003 bd3 ba2k sqft1300 Windy Field Cir, Knightdale, NC 27545For SaleMLS ID #10188117, Derek Pruitt. Doorify MLS
- $379,9903 bd3 ba2.1k sqft8308 Neuse Rapids Rd, Raleigh, NC 27616For SaleMLS ID #10188082, Lisa Kane. Doorify MLS
- $485,0003 bd3 ba2k sqft10142 Mizner Ln, Raleigh, NC 27617For SaleMLS ID #10173798, David Johnson. Doorify MLS
- $474,9004 bd3 ba1.9k sqft6519 Caverstone Dr, Durham, NC 27713For SaleMLS ID #10163074, Debbie Westbrook. Doorify MLS
