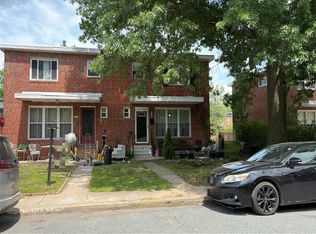
Welcome to 7004 Old Harford Road, a well-cared-for brick semi-detached home with three bedrooms, one and a half baths, and the everyday conveniences buyers look for. A covered front porch greets you, and the two-car driveway makes off-street parking easy. The main level offers laminate flooring through the living and dining areas and tile in the kitchen, where two nice-sized windows bring in natural light and a stainless gas range and ceiling fan keep the space functional. A side entrance from the driveway leads right to the kitchen, making grocery trips easy. Upstairs, all three bedrooms have hardwood floors and ceiling fans. The lower level adds a finished recreation room with classic knotty pine walls and carpet, a comfortable spot for a den, home office, or hobby space. The unfinished laundry and utility area includes built-in cabinets, a laundry sink, and room for storage. The washer and dryer convey, along with four window air conditioning units. Out back, a nicely sized fenced yard shaded by a mature tree is a welcome place to relax, garden, or unwind at the end of the day. Enjoy the charm of an established Parkville neighborhood, where tree-lined streets and a strong sense of community meet everyday convenience. Just minutes from neighborhood parks, local restaurants, shopping, and major commuter routes, this location offers an inviting blend of neighborhood living and accessibility. You could be settled in for the holidays and welcome the New Year in your new home.
For sale
$215,000
7004 Old Harford Rd, Baltimore, MD 21234
3beds
1,600sqft
Single Family Residence
Built in 1958
-- sqft lot
$247,100 Zestimate®
$134/sqft
$-- HOA
What's special
Tree-lined streetsTwo-car drivewayTile in the kitchenWell-cared-for brick semi-detached homeStainless gas rangeCovered front porchThree bedrooms
- 1 day
- 205
- 36
Likely to sell faster than
Zillow last checked:
Listing updated:
Listed by:
Jonelle Daviau 717-817-6371,
Cummings & Co. Realtors 7179005990
Source: Bright MLS,MLS#: MDBA2237100
Facts & features
Interior
Bedrooms & bathrooms
- Bedrooms: 3
- Bathrooms: 2
- Full bathrooms: 1
- 1/2 bathrooms: 1
Rooms
- Room types: Living Room, Dining Room, Bedroom 2, Bedroom 3, Kitchen, Family Room, Bedroom 1, Utility Room, Bathroom 1, Bathroom 2
Bedroom 1
- Features: Ceiling Fan(s), Flooring - HardWood
- Level: Upper
- Area: 168 Square Feet
- Dimensions: 12 X 14
Bedroom 2
- Features: Flooring - Wood, Ceiling Fan(s)
- Level: Upper
- Area: 140 Square Feet
- Dimensions: 10 X 14
Bedroom 3
- Features: Ceiling Fan(s), Flooring - Wood
- Level: Upper
- Area: 88 Square Feet
- Dimensions: 8 X 11
Bathroom 1
- Level: Upper
- Area: 42 Square Feet
- Dimensions: 6 X 7
Bathroom 2
- Level: Lower
Dining room
- Features: Ceiling Fan(s), Flooring - Laminated
- Level: Main
- Area: 150 Square Feet
- Dimensions: 10 X 15
Family room
- Level: Lower
- Area: 252 Square Feet
- Dimensions: 14 X 18
Kitchen
- Features: Ceiling Fan(s), Double Sink, Flooring - Ceramic Tile, Kitchen - Gas Cooking
- Level: Main
- Area: 135 Square Feet
- Dimensions: 9 X 15
Living room
- Features: Flooring - Laminated
- Level: Main
- Area: 225 Square Feet
- Dimensions: 15 X 15
Utility room
- Level: Lower
- Area: 285 Square Feet
- Dimensions: 15 X 19
Heating
- Forced Air, Natural Gas
Cooling
- Ceiling Fan(s), Window Unit(s), Electric
Appliances
- Included: Microwave, Oven/Range - Gas, Refrigerator, Washer, Water Heater, Dryer, Gas Water Heater
- Laundry: In Basement
Features
- Bathroom - Tub Shower, Ceiling Fan(s), Floor Plan - Traditional
- Flooring: Carpet, Ceramic Tile, Hardwood, Laminate, Luxury Vinyl, Wood
- Doors: Storm Door(s)
- Windows: Window Treatments
- Basement: Drainage System,Interior Entry,Partially Finished,Concrete,Sump Pump,Water Proofing System,Windows,Side Entrance,Partial
- Has fireplace: No
Interior area
- Total structure area: 1,920
- Total interior livable area: 1,600 sqft
- Finished area above ground: 1,280
- Finished area below ground: 320
Property
Parking
- Total spaces: 2
- Parking features: Asphalt, Driveway, Off Street, On Street
- Uncovered spaces: 2
Accessibility
- Accessibility features: None
Features
- Levels: Three
- Stories: 3
- Patio & porch: Porch
- Exterior features: Sidewalks, Street Lights
- Pool features: None
- Fencing: Chain Link
Details
- Additional structures: Above Grade, Below Grade
- Parcel number: 0327375466 043
- Zoning: R-3
- Special conditions: Standard
Construction
Type & style
- Home type: SingleFamily
- Architectural style: Colonial
- Property subtype: Single Family Residence
- Attached to another structure: Yes
Materials
- Brick
- Foundation: Block
- Roof: Shingle
Condition
- New construction: No
- Year built: 1958
Utilities & green energy
- Electric: 200+ Amp Service
- Sewer: Public Sewer
- Water: Public
Community & HOA
Community
- Subdivision: Harford Park
HOA
- Has HOA: No
Location
- Region: Baltimore
Financial & listing details
- Price per square foot: $134/sqft
- Tax assessed value: $161,500
- Annual tax amount: $3,811
- Date on market: 11/12/2026
- Listing agreement: Exclusive Right To Sell
- Listing terms: Conventional,Cash,FHA,VA Loan
- Inclusions: Tv And Mount In One Bedroom, Black Metal Patio Set, Four Window A / C Units, Microwave, Washer, Dryer, Window Treatments, Refrigerator.
- Ownership: Ground Rent
Estimated market value
$247,100
$220,000 - $272,000
$1,825/mo
Price history
| Date | Event | Price |
|---|---|---|
| 11/12/2026 | Listed for sale | $215,000$134/sqft |
Source:  Bright MLS #MDBA2237100 Report a problem | ||
Public tax history
| Year | Property taxes | Tax assessment |
|---|---|---|
| 2026 | $3,811 +4.1% | $161,500 +4.1% |
| 2025 | $3,660 +4.3% | $155,100 +4.3% |
| 2024 | $3,509 +1.1% | $148,700 +1.1% |
| 2023 | $3,471 +1.1% | $147,067 -1.1% |
| 2022 | $3,432 +1.1% | $148,700 +3.4% |
| 2021 | $3,394 +8.4% | $143,800 +8.4% |
| 2020 | $3,132 +9.1% | $132,700 -7.7% |
| 2019 | $2,870 +10% | $143,800 +30.1% |
| 2018 | $2,608 | $110,500 |
| 2017 | $2,608 +16.4% | $110,500 |
| 2016 | $2,241 | $110,500 -18.1% |
| 2015 | $2,241 | $135,000 +0.9% |
| 2014 | $2,241 | $133,733 -2.8% |
| 2013 | -- | $137,567 +4.9% |
| 2012 | -- | $131,200 +4.5% |
| 2011 | -- | $125,577 +4.7% |
| 2010 | -- | $119,953 +4.9% |
| 2009 | -- | $114,330 +12.4% |
| 2008 | -- | $101,752 +10% |
| 2007 | -- | $92,526 +20.8% |
| 2006 | -- | $76,600 |
| 2005 | -- | $76,600 -7.4% |
| 2004 | -- | $82,686 +7.8% |
| 2003 | -- | $76,730 |
| 2002 | -- | $76,730 -4.9% |
| 2001 | -- | $80,703 |
Find assessor info on the county website
Monthly payment
Est. payment
Payment breakdown
Explore the cost of this home by adjusting the details. Changes won't be saved.Climate risks
Neighborhood: Harford-Echodale - Perring Parkway
Nearby schools
Schools provided by the listing agent
- High: Parkville High & Center For Math / Science
- District: Baltimore City Public Schools
Source: Bright MLS. This data may not be complete. We recommend contacting the local school district to confirm school assignments for this home.
Similar homes
- $--3 bd2 ba1.5k sqft8610 Willow Oak Rd, Parkville, MD 21234Auction
 Auction.com 2
- $189,9904 bd2 ba1.4k sqft5207 Pembroke Ave, Baltimore, MD 21206For Sale

 MLS ID #MDBA2237550, Fitzy Fitzpatrick, EXP Realty, LLC. Bright MLS
- $--3 bd2 ba1.1k sqft3714 Keene Ave, Baltimore, MD 21206Auction
 Auction.com 2
- $--3 bd1 ba1.2k sqft3713 Mary Ave, Baltimore, MD 21206Auction
 Auction.com 1
- $215,0003 bd2 ba1.4k sqft86 Shipway, Dundalk, MD 21222For SaleMLS ID #MDBC2168498, Michael Helm, Blackwell Real Estate, LLC. Bright MLS
- $199,0004 bd2 ba1k sqft4919 Saint Georges Ave, Baltimore, MD 21212For SaleMLS ID #MDBA2224926, Ben Garner, Cummings & Co. Realtors. Bright MLS
- $185,0003 bd2 ba1.1k sqft537 Benninghaus Rd, Baltimore, MD 21212For SaleMLS ID #MDBA2224334, Tim Thompson, Berkshire Hathaway HomeServices Homesale Realty. Bright MLS
- $249,0003 bd2 ba1.8k sqft1343 Stonewood Rd, Baltimore, MD 21239For SaleMLS ID #MDBA2229780, Michele Reid, Cummings & Co. Realtors. Bright MLS
- $125,0003 bd2 ba1.4k sqft12 Edgemoor Rd, Lutherville Timonium, MD 21093AuctionMLS ID #MDBC2180404, Luis Arrazola, A.J. Billig & Company. Bright MLS
