Skip main navigation
For sale
  • Price cut: $49.9K (7/7)
    $100,000

    7004 Orchard Ave, Warren, MI 48091

    5beds
    2,900sqft
    : 
    Loading
    Get pre-qualified
    Single Family Residence
    Built in 1930
    3,920 Square Feet Lot
    $154,000 Zestimate®
    $34/sqft
    $-- HOA

    What's special

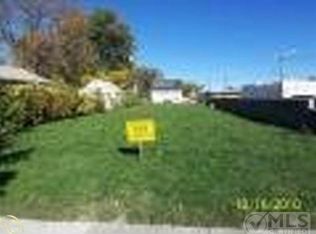
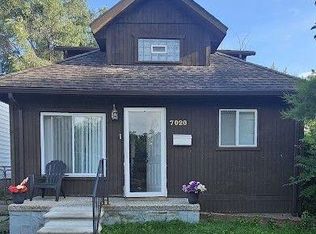
    MASSIVE PRICE DROP - INCREDIBLE OPPORTUNITY FOR INVESTORS! MOTIVATED SELLER SAYS HOME GOES TO HIGHEST BIDDER BY JULY 17, 2026 NOON. ONLY FORMAL AND COMPLETE WRITTEN OFFERS WITH PROOF OF FUNDS WILL BE CONSIDERED. HOME BEING SOLD AS IS AND SELLER WILL MAKE NO REPAIRS. Can be used as a single or multi family home with separate quarters. This is your chance to own almost 3,000 square feet on a double lot, with over 4 bedrooms, 3 full baths, bonus and flex rooms, garage, and an orchard full of mature perennials, fruit trees and a private garden to enjoy. Updates have been made ceiling fans throughout, all mechanicals in working order but the home needs some love. Building material in the garage goes with sale. NO LAND CONTRACTS. BATVAI.
    54 days
    |
    1,570
    |
    118
    |

    Zillow last checked:

    Listing updated:

    Listed by:

    Dora Hermiz Sokolowski 248-353-7800,

    Lex Realty, LLC 248-353-7800

    Source: Realcomp II,MLS#: 20261034682MLS Logo

    Loading...

      Facts & features

      Interior

      Bedrooms & bathrooms
      • Bedrooms: 5
      • Bathrooms: 3
      • Full bathrooms: 3
      Bedroom
      • Level: Entry
      • Area: 144
      • Dimensions: 12 X 12
      Bedroom
      • Level: Entry
      • Area: 144
      • Dimensions: 12 X 12
      Bedroom
      • Level: Second
      • Area: 168
      • Dimensions: 14 X 12
      Bedroom
      • Level: Second
      • Area: 168
      • Dimensions: 14 X 12
      Bedroom
      • Level: Entry
      • Area: 144
      • Dimensions: 12 X 12
      Other
      • Level: Entry
      • Area: 120
      • Dimensions: 12 X 10
      Other
      • Level: Second
      • Area: 50
      • Dimensions: 10 X 5
      Other
      • Level: Entry
      • Area: 100
      • Dimensions: 10 X 10
      Bonus room
      • Level: Entry
      • Area: 400
      • Dimensions: 20 X 20
      Flex room
      • Level: Entry
      • Area: 144
      • Dimensions: 12 X 12
      Other
      • Level: Entry
      • Area: 210
      • Dimensions: 15 X 14
      Kitchen
      • Level: Entry
      • Area: 300
      • Dimensions: 20 X 15
      Laundry
      • Level: Entry
      • Area: 98
      • Dimensions: 14 X 7
      Living room
      • Level: Entry
      • Area: 195
      • Dimensions: 15 X 13
      Heating
      • Electric, Forced Air, Other Heating Source
      Features
      • Has basement: No
      • Has fireplace: No
      Interior area
      • Total interior livable area: 2,900 sqft
      • Finished area above ground: 2,900

      Property

      Parking
      • Total spaces: 2
      • Parking features: Two Car Garage, Attached, Direct Access, Electricityin Garage, Garage Door Opener, Garage Faces Rear, Side Entrance, Tandem, Workshop In Garage
      • Attached garage spaces: 2
      Features
      • Levels: Two
      • Stories: 2
      • Entry location: GroundLevelwSteps
      • Patio & porch: Covered, Porch
      • Pool features: None
      • Fencing: Back Yard,Fenced,Fencing Allowed,Front Yard
      Lot
      • Size: 3,920 Square Feet
      • Dimensions: 33 x 115
      Details
      • Parcel number: 1333406001
      • Special conditions: Short Sale No,Standard

      Construction

      Type & style
      • Home type: SingleFamily
      • Architectural style: Other
      • Property subtype: Single Family Residence
      Materials
      • Other
      • Foundation: Crawl Space, Slab
      Condition
      • New construction: No
      • Year built: 1930
      • Major remodel year: 2025

      Utilities & green energy

      • Sewer: Public Sewer
      • Water: Public

      Community & HOA

      Community
      • Subdivision: PIPERS VAN DYKE # 09
      HOA
      • Has HOA: No
      Location
      • Region: Warren

      Financial & listing details

      • Price per square foot: $34/sqft
      • Tax assessed value: $23,107
      • Annual tax amount: $1,447
      • Date on market: 5/14/2026
      • Cumulative days on market: 54 days
      • Listing agreement: Exclusive Right To Sell
      • Listing terms: Cash,Conventional,Warranty Deed
      • Exclusions: Exclusion(s) Do Not Exist

        Estimated market value

        $154,000

        $146,000 - $162,000

        $2,137/mo

        Price history

        DateEventPrice
        7/7/2026Price change$100,000-33.3%$34/sqft
        Source: Realcomp II #20261034682 Report a problem
        6/30/2026Price change$149,900-6.3%$52/sqft
        Source: Realcomp II #20261034682 Report a problem
        5/30/2026Price change$159,900-5.9%$55/sqft
        Source: Realcomp II #20261034682 Report a problem
        5/14/2026Listed for sale$169,900+13.3%$59/sqft
        Source: Realcomp II #20261034682 Report a problem
        12/1/2024Listing removed$149,900-9.2%$52/sqft
        Source: Realcomp II #20240088154 Report a problem
        11/24/2024Listed for sale$165,000+65%$57/sqft
        Source: Realcomp II #20240088154 Report a problem
        12/11/2022Listing removed--
        Source: Realcomp II #20221062319 Report a problem
        11/17/2022Listed for sale$99,999-9%$34/sqft
        Source: Realcomp II #20221062319 Report a problem
        11/16/2022Listing removed--
        Source: Realcomp II #20221018647 Report a problem
        11/5/2022Price change$109,900-8.3%$38/sqft
        Source: Realcomp II #20221018647 Report a problem
        9/22/2022Price change$119,900-7.7%$41/sqft
        Source: Realcomp II #20221018647 Report a problem
        8/7/2022Price change$129,900-7.1%$45/sqft
        Source: Realcomp II #20221018647 Report a problem
        7/14/2022Listed for sale$139,900-17.7%$48/sqft
        Source: Realcomp II #20221018647 Report a problem
        6/8/2022Listing removed--
        Source: Realcomp II #2220032335 Report a problem
        5/17/2022Price change$169,900-2.9%$59/sqft
        Source: Realcomp II #2220032335 Report a problem
        5/7/2022Listed for sale$174,900+133.5%$60/sqft
        Source: Realcomp II #2220032335 Report a problem
        1/19/2013Listing removed$74,900$26/sqft
        Source: RE/MAX In The Park #31124339 Report a problem
        12/6/2012Price change$74,900+15.2%$26/sqft
        Source: RE/MAX In The Park #31124339 Report a problem
        11/26/2012Price change$65,000-13.2%$22/sqft
        Source: RE/MAX In The Park #31124339 Report a problem
        10/24/2012Listed for sale$74,900+149.7%$26/sqft
        Source: RE/MAX In The Park #31124339 Report a problem
        11/12/2007Sold$30,000$10/sqft
        Source: MiRealSource #140633 Report a problem

        Public tax history

        YearProperty taxesTax assessment
        2025$1,422 +3.2%$59,120 +34.2%
        2024$1,378 -2.3%$44,070 +2.8%
        2023$1,411 +10.4%$42,880 +29.4%
        2022$1,278 -3.2%$33,140 +6.2%
        2021$1,320 $31,210 +13.7%
        2020$1,320 +4.5%$27,450 +11.7%
        2019$1,264 +9.1%$24,580 -20.5%
        2018$1,159 $30,930 +0.5%
        2017-- $30,790
        2016-- $30,790 +10%
        2015-- $27,980 +41%
        2012-- $19,840
        2010-- --
        2009-- $38,130 -14.6%
        2008-- $44,640 -5.8%
        2007-- $47,380 0%
        2006-- $47,400 +6%
        2005-- $44,720 +11.1%
        2004-- $40,270 +76.5%
        2001$1,383 +26.9%$22,820 +3.2%
        2000$1,090 $22,120

        Find assessor info on the county website

        Monthly payment

        Est. payment

        Payment breakdown

        Explore the cost of this home by adjusting the details. Changes won't be saved.
        All calculations are estimates and provided by Zillow, Inc. for informational purposes only. Actual amounts may vary.
        HOA fees may include property taxes on listings classified as Co-Ops. Contact the listing agent and/or owner for fee details.
        Mortgage interest rates are dependent on a number of factors, including credit score, down payment, and repayment length. Interest rate data provided by Zillow Group Marketplace, Inc. as of 1/1/1970 from various mortgage lenders with which we have lead or other similar arrangements; the Estimated Payment is an average of those rates.
        See how much you could borrow to make a competitive offer.

        Climate risks

        Neighborhood: 48091

        Getting around

        25 / 100
        Car-Dependent
        51 / 100
        Bikeable

        Nearby schools

        GreatSchools rating

        A local agent can set up tours, give advice and negotiate with sellers.

        Browse local experts

        Similar homes

        Skip to the end of the carouselSkip to the beginning of the carousel