Skip main navigation
Off market
  • $546,500

    7004 Queen Anne Dr, McKinney, TX 75072

    4beds
    2,839sqft
    Single Family Residence
    Built in 2001
    7,405 Square Feet Lot
    $546,500 Zestimate®
    $192/sqft
    $2,808 Estimated rent

    Home value

    $546,500

    $503,000 - $590,000

    $2,808/mo

    Zestimate® history
    Loading
    Loading...

    Owner options

    List your home for rent

    $2,808/mo

    Rent Zestimate®

    Find your next renter with Zillow Rental Manager. Plus, with online applications, you can quickly screen prospective tenants – for free.

    Learn more

    $2,808/mo

    Rent Zestimate®

    Refinance and save

    $4,523/mo

    Est. payment

    Refinancing to a lower rate could help reduce your monthly payments and save thousands over the life of the loan.

    See today's rates

    $4,523/mo

    Est. payment

    Explore your selling options

    Work with a Zillow partner agent

    Leverage their expertise and Zillow's premium Showcase listings to get your home seen by more buyers.

    Get started

    List with your own agent

    Get your home in front of millions of buyers by listing it on Zillow.

    Learn how to do it

    Sell it yourself

    Take full control of how buyers see your home on Zillow by listing For Sale by Owner (FSBO).

    List your home

    What's special

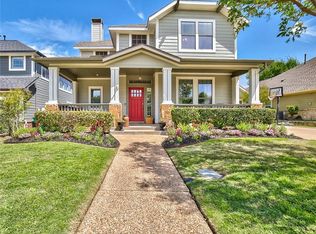
    A Craftsman Dream Home with golf course views in the highly sought after Stonebridge Ranch neighborhood. Situated on a cul-de-sac, this one and a half story home has 4 bedrooms down with a separate office or flex space, a formal dining room & open kitchen views. Upstairs is the perfect space for a gym, movie room, game room, hobby room or even a second office, endless options! Located in SBR's Village of Regents Park, the neighborhood itself is known for the quaint center park, community gatherings and gazebo. Walking distance to the elementary and middle school. Nestled among The Hills golf course and scenic creek, the iconic Americana homes greet you with nostalgia & charm. Stonebridge Ranch offers top ranked schools and a multitude of amenities like the popular beach club, tennis, walking trails, 2 private golf courses, fishing ponds, shopping, restaurants and more!

    This property is not currently displayed as for sale or rent on Zillow. This may be different from what's on other websites or public sources.
    Zillow last checked:

    Listing updated:

    Listed by:

    Courtney Benson 0643515 972-596-9100,

    Coldwell Banker Realty Plano 972-596-9100

    Bought with:

    Tammy Flynn

    Coldwell Banker Apex, REALTORS

    Source: NTREIS,MLS#: 20252620

    Facts & features

    Interior

    Bedrooms & bathrooms
    • Bedrooms: 4
    • Bathrooms: 3
    • Full bathrooms: 3
    Primary bedroom
    • Features: Built-in Features, Double Vanity, Jetted Tub, Linen Closet, Sitting Area in Primary, Split Bedrooms, Separate Shower, Walk-In Closet(s)
    • Level: First
    • Dimensions: 18 x 12
    Bedroom
    • Level: First
    • Dimensions: 12 x 11
    Bedroom
    • Level: First
    • Dimensions: 11 x 11
    Bedroom
    • Level: First
    • Dimensions: 11 x 11
    Bathroom
    • Level: First
    Bathroom
    • Level: First
    Bathroom
    • Level: First
    Breakfast room nook
    • Level: First
    • Dimensions: 12 x 11
    Dining room
    • Level: First
    • Dimensions: 12 x 11
    Game room
    • Features: Built-in Features, Closet, Linen Closet
    • Level: Second
    • Dimensions: 14 x 13
    Kitchen
    • Features: Breakfast Bar, Eat-in Kitchen, Kitchen Island, Solid Surface Counters, Walk-In Pantry
    • Level: First
    • Dimensions: 14 x 12
    Library
    • Level: Second
    • Dimensions: 6 x 5
    Living room
    • Level: First
    • Dimensions: 15 x 13
    Living room
    • Level: First
    • Dimensions: 20 x 16
    Office
    • Level: First
    • Dimensions: 12 x 12
    Storage room
    • Features: Butler's Pantry
    • Level: First
    • Dimensions: 5 x 3
    Utility room
    • Features: Pantry, Utility Room
    • Level: First
    • Dimensions: 11 x 6
    Heating
    • Central, Natural Gas, Zoned
    Cooling
    • Central Air, Ceiling Fan(s), Electric, Zoned
    Appliances
    • Included: Some Gas Appliances, Double Oven, Dishwasher, Electric Cooktop, Electric Oven, Disposal, Gas Water Heater, Microwave, Plumbed For Gas
    • Laundry: Laundry in Utility Room
    Features
    • Built-in Features, Chandelier, Decorative/Designer Lighting Fixtures, Double Vanity, Eat-in Kitchen, Granite Counters, Kitchen Island, Open Floorplan, Pantry, Cable TV, Vaulted Ceiling(s)
    • Flooring: Carpet, Ceramic Tile
    • Windows: Window Coverings
    • Has basement: No
    • Number of fireplaces: 1
    • Fireplace features: Gas Starter, Masonry
    Interior area
    • Total interior livable area: 2,839 sqft

    Property

    Parking
    • Total spaces: 2
    • Parking features: Door-Single, Garage Faces Front
    • Attached garage spaces: 2
    Features
    • Levels: One and One Half
    • Stories: 1.5
    • Patio & porch: Front Porch, Patio, Covered
    • Exterior features: Lighting, Rain Gutters
    • Pool features: None, Community
    • Fencing: Metal,Wood
    Lot
    • Size: 7,405 Square Feet
    • Features: Cul-De-Sac, Backs to Greenbelt/Park, Interior Lot, Landscaped, On Golf Course, Subdivision, Sprinkler System
    Details
    • Parcel number: R446200A02701

    Construction

    Type & style
    • Home type: SingleFamily
    • Architectural style: Craftsman,Detached
    • Property subtype: Single Family Residence
    Materials
    • Brick, Fiber Cement
    • Foundation: Slab
    • Roof: Composition
    Condition
    • Year built: 2001

    Utilities & green energy

    • Sewer: Public Sewer
    • Water: Public
    • Utilities for property: Sewer Available, Underground Utilities, Water Available, Cable Available

    Community & HOA

    Community
    • Features: Golf, Lake, Playground, Park, Pool, Tennis Court(s), Trails/Paths, Sidewalks
    • Security: Security System, Carbon Monoxide Detector(s), Fire Sprinkler System, Smoke Detector(s), Security Lights, Security Service
    • Subdivision: Regents Park
    HOA
    • Has HOA: Yes
    • Services included: All Facilities, Association Management, Insurance, Maintenance Grounds, Maintenance Structure, Security
    • HOA fee: $903 annually
    • HOA name: Grand Manors
    • HOA phone: 855-947-2636
    Location
    • Region: Mckinney

    Financial & listing details

    • Price per square foot: $192/sqft
    • Annual tax amount: $9,655
    • Date on market: 2/9/2023
    • Cumulative days on market: 5 days
    • Listing terms: Cash,Conventional,FHA,VA Loan
    • Exclusions: Workbench and shelves in garage and storage area. Coffee bar cabinet, wall mounted tvs.

    Price history

    DateEventPrice
    3/15/2023Sold--
    Source: NTREIS #20252620 Report a problem
    2/19/2023Pending sale$598,000$211/sqft
    Source: NTREIS #20252620 Report a problem
    2/14/2023Contingent$598,000$211/sqft
    Source: NTREIS #20252620 Report a problem
    2/9/2023Listed for sale$598,000$211/sqft
    Source: NTREIS #20252620 Report a problem

    Public tax history

    Tax history is unavailable.

    Neighborhood: Stonebridge Ranch

    Nearby schools

    GreatSchools rating
    Schools provided by the listing agent
    • Elementary: Wolford
    • Middle: Evans
    • High: Mckinney Boyd
    • District: McKinney ISD

    Source: NTREIS. This data may not be complete. We recommend contacting the local school district to confirm school assignments for this home.

    Get a cash offer in 3 minutes
    Find out how much your home could sell for in as little as 3 minutes with a no-obligation cash offer.
    Estimated market value
    $546,500
    Get a cash offer in 3 minutes
    Find out how much your home could sell for in as little as 3 minutes with a no-obligation cash offer.
    Estimated market value
    $546,500