Skip main navigation
Sold for $850,000
  • $850,000

    7004 Rhythm Rock Way, Columbia, MD 21044

    4beds
    2,941sqft
    Single Family Residence
    Built in 2012
    8,457 Square Feet Lot
    $867,300 Zestimate®
    $289/sqft
    $4,264 Estimated rent

    Home value

    $867,300

    $815,000 - $928,000

    $4,264/mo

    Zestimate® history
    Loading
    Loading...

    Owner options

    List your home for rent

    $4,264/mo

    Rent Zestimate®

    Find your next renter with Zillow Rental Manager. Plus, with online applications, you can quickly screen prospective tenants – for free.

    Learn more

    $4,264/mo

    Rent Zestimate®

    Refinance and save

    $5,433/mo

    Est. payment

    Refinancing to a lower rate could help reduce your monthly payments and save thousands over the life of the loan.

    See today's rates

    $5,433/mo

    Est. payment

    Explore your selling options

    Work with a Zillow partner agent

    Leverage their expertise and Zillow's premium Showcase listings to get your home seen by more buyers.

    Get started

    List with your own agent

    Get your home in front of millions of buyers by listing it on Zillow.

    Learn how to do it

    Sell it yourself

    Take full control of how buyers see your home on Zillow by listing For Sale by Owner (FSBO).

    List your home

    What's special

    Custom tileworkPrivate spacious backyardTwo-tone cabinetrySpacious family roomInviting dining areaPrimary suiteGourmet kitchen
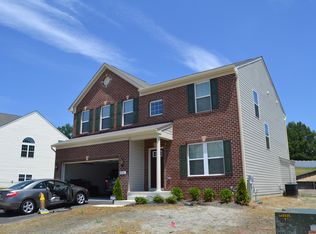
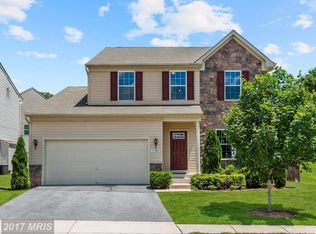
    Welcome to 7004 Rhythm Rock – The Jewel of River’s Edge. This is the one you’ve been waiting for. Perfectly positioned in Columbia’s prestigious River’s Edge community, this residence exudes sophistication and modern elegance. Built in 2012 and meticulously upgraded with over $200,000 in designer enhancements, every detail of this home is crafted to impress. Step inside and prepare to fall in love. The main level is a showcase of style and function, featuring a refined living room, an inviting dining area, and a spacious family room perfect for entertaining. The gourmet kitchen is a chef’s dream—complete with professional-grade stainless steel appliances, striking two-tone cabinetry, upgraded quartz countertops, and a statement designer backsplash. From here, enjoy seamless access to the two-car garage, finished with sleek epoxy flooring and a fresh, polished look. Upstairs, four expansive bedrooms await, including a primary suite that redefines luxury. Indulge in a private retreat with abundant closet space and a spa-inspired en-suite bathroom adorned with custom tilework and modern finishes. Every full bathroom throughout the home has been masterfully designed for elegance and comfort. The lower level offers a versatile, fully finished basement with an egress window—ideal for a media room, gym, or additional living space. Outdoors, enjoy a private, spacious backyard, perfect for serene relaxation or lively gatherings with family and friends. Centrally located near renowned schools, parks, shopping, and dining, this home delivers the perfect balance of convenience and tranquility. 7004 Rhythm Rock is more than move-in ready—it’s a statement of luxury living in Columbia. Don’t miss your opportunity to make it yours.

    Zillow last checked:

    Listing updated:

    Listed by:

    Nick Waldner 443-579-1516,

    Keller Williams Realty Centre,

    Listing Team: Waldner Winters Team, Co-Listing Team: Waldner Winters Team,Co-Listing Agent: Tyler Ell 410-829-6842,

    Keller Williams Realty Centre

    Bought with:

    Joseph Obeid, 0673810

    Samson Properties

    Source: Bright MLS,MLS#: MDHW2058940MLS Logo

    Facts & features

    Interior

    Bedrooms & bathrooms
    • Bedrooms: 4
    • Bathrooms: 3
    • Full bathrooms: 2
    • 1/2 bathrooms: 1
    • Main level bathrooms: 1
    Primary bedroom
    • Features: Recessed Lighting, Attached Bathroom, Walk-In Closet(s)
    • Level: Upper
    Bedroom 2
    • Features: Recessed Lighting
    • Level: Upper
    Bedroom 3
    • Features: Recessed Lighting
    • Level: Upper
    Bedroom 4
    • Features: Recessed Lighting
    • Level: Upper
    Primary bathroom
    • Features: Double Sink, Recessed Lighting, Bathroom - Walk-In Shower
    • Level: Upper
    Dining room
    • Features: Recessed Lighting
    • Level: Main
    Family room
    • Features: Recessed Lighting
    • Level: Lower
    Other
    • Features: Recessed Lighting, Bathroom - Tub Shower
    • Level: Upper
    Half bath
    • Features: Recessed Lighting
    • Level: Main
    Kitchen
    • Features: Recessed Lighting
    • Level: Main
    Laundry
    • Features: Recessed Lighting
    • Level: Upper
    Living room
    • Features: Recessed Lighting, Fireplace - Gas
    • Level: Main
    Office
    • Features: Recessed Lighting
    • Level: Lower
    Sitting room
    • Features: Recessed Lighting
    • Level: Main
    Storage room
    • Features: Basement - Unfinished
    • Level: Lower
    Heating
    • Forced Air, Natural Gas
    Cooling
    • Central Air, Natural Gas
    Appliances
    • Included: Dishwasher, Disposal, Microwave, Oven/Range - Electric, Stainless Steel Appliance(s), Refrigerator, Gas Water Heater
    • Laundry: Washer/Dryer Hookups Only, Laundry Room
    Features
    • Dining Area, Combination Kitchen/Dining, Combination Dining/Living, Recessed Lighting, Bathroom - Walk-In Shower, Open Floorplan, Primary Bath(s), Walk-In Closet(s), 9'+ Ceilings, Dry Wall
    • Doors: Six Panel, Sliding Glass
    • Basement: Connecting Stairway,Partially Finished
    • Number of fireplaces: 1
    Interior area
    • Total structure area: 3,464
    • Total interior livable area: 2,941 sqft
    • Finished area above ground: 2,416
    • Finished area below ground: 525

    Property

    Parking
    • Total spaces: 4
    • Parking features: Garage Faces Front, Driveway, Attached
    • Attached garage spaces: 2
    • Uncovered spaces: 2
    Accessibility
    • Accessibility features: None
    Features
    • Levels: Three
    • Stories: 3
    • Pool features: None
    Lot
    • Size: 8,457 sqft
    Details
    • Additional structures: Above Grade, Below Grade
    • Parcel number: 1405456584
    • Zoning: R
    • Special conditions: Standard

    Construction

    Type & style
    • Home type: SingleFamily
    • Architectural style: Colonial
    • Property subtype: Single Family Residence
    Materials
    • Vinyl Siding
    • Foundation: Other
    • Roof: Asphalt
    Condition
    • New construction: No
    • Year built: 2012
    • Major remodel year: 2025

    Utilities & green energy

    • Sewer: Public Sewer
    • Water: Public

    Community & neighborhood

    Location
    • Region: Columbia
    • Subdivision: Riverside Overlook

    HOA & financial

    HOA
    • Has HOA: Yes
    • HOA fee: $225 quarterly

    Other

    Other facts
    • Listing agreement: Exclusive Right To Sell
    • Ownership: Fee Simple

    Price history

    DateEventPrice
    11/3/2025Sold$850,000$289/sqft
    Source: Bright MLS #MDHW2058940 Report a problem
    10/1/2025Contingent$850,000$289/sqft
    Source: Bright MLS #MDHW2058940 Report a problem
    9/18/2025Listed for sale$850,000+40.5%$289/sqft
    Source: Bright MLS #MDHW2058940 Report a problem
    9/4/2025Sold$605,000+25.8%$206/sqft
    Source: Public Record Report a problem
    2/24/2012Sold$480,805+108.9%$163/sqft
    Source: Public Record Report a problem
    11/17/2011Sold$230,200$78/sqft
    Source: Public Record Report a problem

    Public tax history

    YearProperty taxesTax assessment
    2025-- $754,700 +8%
    2024$7,871 +8.6%$699,067 +8.6%
    2023$7,245 +9.5%$643,433 +9.5%
    2022$6,619 +2.8%$587,800 +2.8%
    2021$6,436 +2.9%$571,567 +2.9%
    2020$6,253 +3%$555,333 +3%
    2019$6,070 -4.8%$539,100 +2.8%
    2018$6,375 -17.9%$524,233 -2.8%
    2017$7,765 $539,100 +9%
    2016-- $494,500 +2%
    2015-- $484,867 +2%
    2014-- $475,233 +2.1%
    2013-- $465,600
    2012-- $465,600 +167.1%
    2011-- $174,300

    Find assessor info on the county website

    Neighborhood: 21044

    Nearby schools

    GreatSchools rating
    Schools provided by the listing agent
    • District: Howard County Public Schools

    Source: Bright MLS. This data may not be complete. We recommend contacting the local school district to confirm school assignments for this home.

    Get a cash offer in 3 minutes
    Find out how much your home could sell for in as little as 3 minutes with a no-obligation cash offer.
    Estimated market value
    $867,300
    Get a cash offer in 3 minutes
    Find out how much your home could sell for in as little as 3 minutes with a no-obligation cash offer.
    Estimated market value
    $867,300