Skip main navigation
Active
  • $525,000

    7004 SW Highland Dr, Powell Butte, OR 97753

    2beds
    2baths
    1,319sqft
    : 
    Loading
    Get pre-qualified
    Single Family Residence
    Built in 1980
    5.04 Acres Lot
    $505,100 Zestimate®
    $398/sqft
    $-- HOA

    What's special

    Mountain viewsSingle-level homeNative vegetation
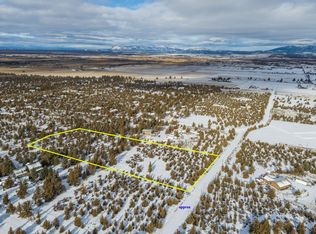
    MOUNTAIN VIEWS! FIXER! As-is. First time on the market! Lovingly owned by the original owners for more than 45 years, this charming single-level home offers a rare opportunity to create your own Central Oregon retreat. Nestled on 5 peaceful acres in desirable Powell Butte, this 2-bedroom, 2-bath, 1,370-square-foot home has been the backdrop for decades of cherished memories and a lifestyle centered around space, privacy, and the beauty of the countryside. Enjoy native vegetation with stunning Cascade Mountain views that could be even more spectacular with selective trimming of a few juniper trees on the 5 acres. The surrounding landscape offers endless inspiration and a true sense of tranquility. Inside, you'll find a solid home that's a blank canvas ready for your personal design and updates. Whether you're envisioning a modern farmhouse, cozy country escape, or timeless ranch-style retreat, the possibilities are endless.
    1 day
    |
    310
    |
    21
    |

    Zillow last checked:

    Listing updated:

    Listed by:

    Keller Williams Realty Central Oregon 541-585-3760

    Source: Oregon Datashare,MLS#: 220224640MLS Logo

    Loading...

      Facts & features

      Interior

      Bedrooms & bathrooms
      • Bedrooms: 2
      • Bathrooms: 2
      Heating
      • Fireplace(s), Electric, Propane
      Cooling
      • Wall/Window Unit(s)
      Appliances
      • Included: Dishwasher, Dryer, Microwave, Oven, Range, Range Hood, Washer, Water Heater
      Features
      • Fiberglass Stall Shower, Linen Closet, Open Floorplan, Primary Downstairs, Shower/Tub Combo
      • Flooring: Carpet, Laminate, Vinyl
      • Basement: None
      • Has fireplace: Yes
      • Fireplace features: Family Room, Propane
      • Common walls with other units/homes: No Common Walls,No One Above,No One Below
      Interior area
      • Total structure area: 1,319
      • Total interior livable area: 1,319 sqft

      Property

      Parking
      • Total spaces: 1
      • Parking features: Detached, Driveway, Workshop in Garage
      • Garage spaces: 1
      • Has uncovered spaces: Yes
      Features
      • Levels: One
      • Stories: 1
      • Patio & porch: Deck
      • Pool features: None
      • Has view: Yes
      • View description: Mountain(s), Desert
      Lot
      • Size: 5.04 Acres
      • Features: Level, Native Plants
      Details
      • Additional structures: Shed(s)
      • Parcel number: 1306
      • Zoning description: R5; Rural Residential
      • Special conditions: Standard

      Construction

      Type & style
      • Home type: SingleFamily
      • Architectural style: Ranch
      • Property subtype: Single Family Residence
      Materials
      • Frame
      • Foundation: Stemwall
      • Roof: Composition
      Condition
      • New construction: No
      • Year built: 1980

      Utilities & green energy

      • Sewer: Septic Tank, Standard Leach Field
      • Water: Cistern, Well

      Community & HOA

      Community
      • Subdivision: Steelhammer Ranch
      HOA
      • Has HOA: No
      Location
      • Region: Powell Butte

      Financial & listing details

      • Price per square foot: $398/sqft
      • Tax assessed value: $526,720
      • Annual tax amount: $2,601
      • Date on market: 7/4/2026
      • Listing terms: Cash,Conventional,FHA,USDA Loan,VA Loan
      • Inclusions: washer/dryer; garden beds; garage and 2 outbuildings with shelving included
      • Road surface type: Gravel

        Estimated market value

        $505,100

        $480,000 - $530,000

        $1,818/mo

        Price history

        DateEventPrice
        7/4/2026Listed for sale$525,000$398/sqft
        Source: Oregon Datashare #220224640 Report a problem

        Public tax history

        YearProperty taxesTax assessment
        2025$2,602 +2.5%$214,170 +3%
        2024$2,539 +3.6%$207,940 +3%
        2023$2,452 +3.2%$201,890 +3%
        2022$2,376 +0%$196,010 +3%
        2021$2,376 +2.8%$190,310 +3%
        2020$2,310 +3.7%$184,772
        2019$2,228 +2.6%--
        2018$2,172 $174,165 +3%
        2017$2,172 +6.4%$169,092 +6.1%
        2016$2,041 $159,385
        2015$2,041 +4.6%$159,385 +6.1%
        2013$1,952 +12.1%$150,236 +3%
        2012$1,741 +1%$145,860 +2.7%
        2011$1,724 +0.2%$142,011 +3%
        2010$1,720 $137,875 +3%
        2009-- $133,859 +3%
        2008-- $129,960 +3%
        2007-- $126,175

        Find assessor info on the county website

        Monthly payment

        Est. payment

        Payment breakdown

        Explore the cost of this home by adjusting the details. Changes won't be saved.
        All calculations are estimates and provided by Zillow, Inc. for informational purposes only. Actual amounts may vary.
        HOA fees may include property taxes on listings classified as Co-Ops. Contact the listing agent and/or owner for fee details.
        Mortgage interest rates are dependent on a number of factors, including credit score, down payment, and repayment length. Interest rate data provided by Zillow Group Marketplace, Inc. as of 1/1/1970 from various mortgage lenders with which we have lead or other similar arrangements; the Estimated Payment is an average of those rates.
        See how much you could borrow to make a competitive offer.

        Climate risks

        Neighborhood: 97753

        Getting around

        0 / 100
        Car-Dependent
        17 / 100
        Somewhat Bikeable

        Nearby schools

        GreatSchools rating

        A local agent can set up tours, give advice and negotiate with sellers.

        Browse local experts

        Similar homes

        Skip to the end of the carouselSkip to the beginning of the carousel