Enjoy beautiful Sunsets in this lovely home from the yard, deck, or windows in the back of the house. This 4 bedroom 2.5 bath home is in the Methacton School District. When entering this spacious home you will walk into a 2 story foyer with hardwood flooring. It is a great place to welcome your family and friends. To the left of the foyer is a large living room which has crown molding and opens into the dining room and attached to the dining room is a bonus room where you can have breakfast or dinner overlooking the beautiful valley and many wonderful sunsets. The bonus room has windows on three sides. Then you can walk into the large kitchen which has wooden cabinets, gas stove, built in microwave, garbage disposal, refrigerator, dishwasher, extra deep sink and granite counters. It also is an eat in kitchen. The kitchen opens into the family room. The family room features new carpet, gas log fireplace and sliding doors onto the deck which offers beautiful views of the yard and valley. The main level also has a coat closet, powder room, laundry room, and access to the garage and basement. On the second level there are four bedrooms. Three of the bedrooms have hardwood flooring and the fourth has carpeting. They are all large sized rooms with nice sized closets. There is a full hall bath with a tub/shower. The primary suite has a new bathroom, stand-up shower, double sink, and an extra-large linen closet. The bedroom itself is very large and includes pull-down stairs to enter the attic. The attic is a great storage area that has built in shelves and much of it has a wood floor and carpet over the wood. There is a sliding door at the opening of the attic to keep the elements from entering the house. The basement is extra-large and there is plenty of storage. The basement features a finished room that could be used for an office, craft room. or play area. The rest of the basement is partly finished. You'll find a wood burning stove also in the basement which can be used to help with alternative heating. Basement is a walk out basement with one slider door in the finished room and a door in the unfinished side, both with access to the backyard. The backyard has a pond with fish and at times some frogs, and a patio to sit and enjoy the many sounds of the birds. This is the perfect home for someone who loves nature and enjoys the four seasons. The home is on a cul-de-sac so there isn’t much traffic passing by. To put your mind at ease the seller is offering a one year Home Warranty. Why don’t you make this lovely house your dream home?
Sold for $635,000
$635,000
7004 Shawnee Cir, Collegeville, PA 19426
4beds
2,602sqft
Single Family Residence
Built in 1993
9,466 Square Feet Lot
$656,800 Zestimate®
$244/sqft
$3,471 Estimated rent
Home value
$656,800
$604,000 - $709,000
$3,471/mo
Zestimate® history
Owner options
List your home for rent
$3,471/mo
Rent Zestimate®
Find your next renter with Zillow Rental Manager. Plus, with online applications, you can quickly screen prospective tenants – for free.
$3,471/mo
Rent Zestimate®
Refinance and save
$3,351/mo
Est. payment
Refinancing to a lower rate could help reduce your monthly payments and save thousands over the life of the loan.
$3,351/mo
Est. payment
Explore your selling options
Work with a Zillow partner agent
Leverage their expertise and Zillow's premium Showcase listings to get your home seen by more buyers.
Get startedList with your own agent
Get your home in front of millions of buyers by listing it on Zillow.
Learn how to do itSell it yourself
Take full control of how buyers see your home on Zillow by listing For Sale by Owner (FSBO).
List your homeWhat's special
Gas log fireplaceWalk out basementFamily roomNew bathroomBonus roomBeautiful sunsetsWood burning stove
Zillow last checked:
Listing updated:
Listed by:
Cindy Vorauer 610-805-8973,
Weichert, Realtors - Cornerstone
Bought with:
Kevin Weingarten, RS319429
Long & Foster Real Estate, Inc.
Source: Bright MLS,MLS#: PAMC2121530
Facts & features
Interior
Bedrooms & bathrooms
- Bedrooms: 4
- Bathrooms: 3
- Full bathrooms: 2
- 1/2 bathrooms: 1
- Main level bathrooms: 3
- Main level bedrooms: 4
Basement
- Area: 0
Heating
- Forced Air, Natural Gas
Cooling
- Central Air, Electric
Appliances
- Included: Refrigerator, Cooktop, Washer, Dryer, Microwave, Freezer, Gas Water Heater
- Laundry: Main Level
Features
- Bathroom - Walk-In Shower, Bathroom - Tub Shower, Breakfast Area, Ceiling Fan(s), Combination Dining/Living, Crown Molding, Family Room Off Kitchen, Eat-in Kitchen, Upgraded Countertops, Walk-In Closet(s)
- Flooring: Wood
- Windows: Window Treatments
- Basement: Full,Unfinished,Walk-Out Access,Sump Pump,Partially Finished
- Number of fireplaces: 1
- Fireplace features: Gas/Propane, Wood Burning Stove
Interior area
- Total structure area: 2,602
- Total interior livable area: 2,602 sqft
- Finished area above ground: 2,602
- Finished area below ground: 0
Property
Parking
- Total spaces: 2
- Parking features: Garage Faces Front, Garage Door Opener, Inside Entrance, Attached, Driveway, On Street
- Attached garage spaces: 2
- Has uncovered spaces: Yes
Accessibility
- Accessibility features: None
Features
- Levels: Two
- Stories: 2
- Pool features: None
Lot
- Size: 9,466 Square Feet
- Dimensions: 77.00 x 0.00
Details
- Additional structures: Above Grade, Below Grade
- Parcel number: 430013063844
- Zoning: 1101 RES
- Zoning description: Residential
- Special conditions: Standard
Construction
Type & style
- Home type: SingleFamily
- Architectural style: Colonial
- Property subtype: Single Family Residence
Materials
- Vinyl Siding, Stone, Stucco
- Foundation: Slab
Condition
- New construction: No
- Year built: 1993
Utilities & green energy
- Electric: 200+ Amp Service
- Sewer: Public Sewer
- Water: Public
Community & HOA
Community
- Subdivision: Arrowhead
HOA
- Has HOA: No
Location
- Region: Collegeville
- Municipality: LOWER PROVIDENCE TWP
Financial & listing details
- Price per square foot: $244/sqft
- Tax assessed value: $186,370
- Annual tax amount: $7,913
- Date on market: 1/3/2025
- Listing agreement: Exclusive Right To Sell
- Listing terms: Cash,Conventional,FHA,VA Loan
- Inclusions: Refrigerator, Washer, Dryer
- Ownership: Fee Simple
Price history
| Date | Event | Price |
|---|---|---|
| 2/21/2025 | Sold | $635,000$244/sqft |
Source:  Bright MLS #PAMC2121530 Report a problem Bright MLS #PAMC2121530 Report a problem | ||
| 1/13/2025 | Pending sale | $635,000$244/sqft |
Source: Bright MLS #PAMC2121530 Report a problem | ||
| 1/5/2025 | Contingent | $635,000$244/sqft |
Source: Bright MLS #PAMC2121530 Report a problem | ||
| 1/3/2025 | Listed for sale | $635,000+182.2%$244/sqft |
Source: Bright MLS #PAMC2121530 Report a problem | ||
| 2/4/2000 | Sold | $225,000$86/sqft |
Source: Public Record Report a problem | ||
Public tax history
| Year | Property taxes | Tax assessment |
|---|---|---|
| 2025 | $7,986 +6.5% | $186,370 |
| 2024 | $7,500 | $186,370 |
| 2023 | $7,500 +5.4% | $186,370 |
| 2022 | $7,113 +3.2% | $186,370 |
| 2021 | $6,889 +1.8% | $186,370 |
| 2020 | $6,769 +0.9% | $186,370 |
| 2019 | $6,706 +2.6% | $186,370 |
| 2018 | $6,537 +3.3% | $186,370 |
| 2017 | $6,330 +2.5% | $186,370 |
| 2016 | $6,174 +1.5% | $186,370 |
| 2015 | $6,084 +2% | $186,370 |
| 2014 | $5,962 +1.6% | $186,370 |
| 2013 | $5,869 +1.6% | $186,370 |
| 2012 | $5,774 +4% | $186,370 |
| 2011 | $5,551 +4.7% | $186,370 |
| 2010 | $5,302 +3.3% | $186,370 |
| 2009 | $5,132 +4.4% | $186,370 |
| 2008 | $4,917 +2.1% | -- |
| 2007 | $4,817 +1.8% | -- |
| 2006 | $4,734 +4% | -- |
| 2005 | $4,551 +4.1% | -- |
| 2004 | $4,371 +9.2% | -- |
| 2003 | $4,002 +5.3% | -- |
| 2002 | $3,799 +4% | -- |
| 2000 | $3,654 +2.1% | -- |
| 1999 | $3,580 | -- |
Find assessor info on the county website
Neighborhood: 19426
Nearby homes
- $622,8004 bd3 ba2.2k sqft7002 Shawnee Cir, Collegeville, PA 19426Off Market
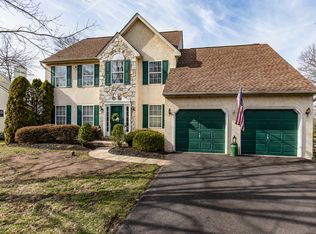
- $550,1003 bd2 ba2.1k sqft7006 Shawnee Cir, Collegeville, PA 19426Off Market
- $606,5004 bd2 ba2.2k sqft7016 Shawnee Cir, Collegeville, PA 19426Off Market
- $626,4004 bd3 ba2.7k sqft6007 Indian Woods Ln, Collegeville, PA 19426Off Market

- $610,7004 bd2 ba2.2k sqft6005 Indian Woods Ln, Collegeville, PA 19426Off Market
- $608,9004 bd2 ba2.5k sqft7014 Shawnee Cir, Collegeville, PA 19426Off Market
- $551,0003 bd2 ba2.1k sqft7012 Shawnee Cir, Collegeville, PA 19426Off Market
- $637,0003 bd2 ba2.4k sqft6009 Indian Woods Ln, Collegeville, PA 19426Off Market
Nearby schools
GreatSchools rating
- 9/10Arrowhead El SchoolGrades: K-4Distance: 0.2 mi
- 8/10Arcola Intermediate SchoolGrades: 7-8Distance: 1.9 mi
- 9/10Methacton High SchoolGrades: 9-12Distance: 3.1 mi
Schools provided by the listing agent
- Elementary: Arrowhead
- Middle: Skyview Upper
- High: Methacton
- District: Methacton
Source: Bright MLS. This data may not be complete. We recommend contacting the local school district to confirm school assignments for this home.
Get a cash offer in 3 minutes
Find out how much your home could sell for in as little as 3 minutes with a no-obligation cash offer.
Estimated market value
$656,800
Get a cash offer in 3 minutes
Find out how much your home could sell for in as little as 3 minutes with a no-obligation cash offer.
Estimated market value
$656,800
- Pennsylvania
- Montgomery County
- Collegeville
- 19426
- 7004 Shawnee Cir
Nearby cities
Nearby neighborhoods
Nearby zip codes
Other Collegeville Topics
