Skip main navigation
Off market
  • $267,400

    7004 Spirit Of The West Dr, Killeen, TX 76549

    5beds
    2,089sqft
    SingleFamily
    Built in 2016
    8,520 Square Feet Lot
    $267,400 Zestimate®
    $128/sqft
    $2,053 Estimated rent

    Home value

    $267,400

    $254,000 - $281,000

    $2,053/mo

    Zestimate® history
    Loading
    Loading...

    Owner options

    List your home for rent

    $2,053/mo

    Rent Zestimate®

    Find your next renter with Zillow Rental Manager. Plus, with online applications, you can quickly screen prospective tenants – for free.

    Learn more

    $2,053/mo

    Rent Zestimate®

    Refinance and save

    $1,772/mo

    Est. payment

    Refinancing to a lower rate could help reduce your monthly payments and save thousands over the life of the loan.

    See today's rates

    $1,772/mo

    Est. payment

    Explore your selling options

    Work with a Zillow partner agent

    Leverage their expertise and Zillow's premium Showcase listings to get your home seen by more buyers.

    Get started

    List with your own agent

    Get your home in front of millions of buyers by listing it on Zillow.

    Learn how to do it

    Sell it yourself

    Take full control of how buyers see your home on Zillow by listing For Sale by Owner (FSBO).

    List your home

    What's special

    Goodnight Ranch has a beautiful new listing that is well taken care of and turnkey ready. Featuring 5 bedrooms, 2.5 bathrooms, a HUGE great room, and large open kitchen, this home has everything a family would love and then some! Better than new and located close to Ft. Hood, entertainment, shopping, as well as easy access to Highway 195 which gets you into Austin in less than an hour. Featuring a gorgeous stone and brick combo, custom paint, upgraded landscaping, a carriage style garage door, true to form arts and crafts style shingles, storage shed and garden, this home is chic inside and out! The split floor plan layout has the master suite and guest room with ½ bath on one side, and three other bedrooms and a full bath on the other side of the home. The house is the definition of open concept, with the living, dining, and kitchen all flowing into each other and tons of natural light. Its absolutely perfect for entertainment and family gatherings.

    This property is not currently displayed as for sale or rent on Zillow. This may be different from what's on other websites or public sources.

    Facts & features

    Interior

    Bedrooms & bathrooms
    • Bedrooms: 5
    • Bathrooms: 3
    • Full bathrooms: 2
    • 1/2 bathrooms: 1
    Heating
    • Forced air, Electric
    Cooling
    • Central
    Appliances
    • Included: Dishwasher, Garbage disposal, Microwave
    • Laundry: Washer Hookup, Dryer Connection, Electric
    Features
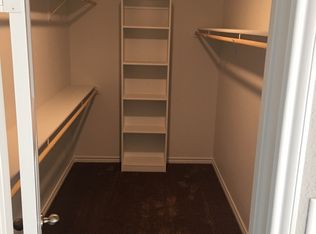
    • Walk-In Closet(s), Other, Separate Shower, Garden Tub, Split Bedroom
    • Flooring: Tile, Carpet
    • Attic: Pull Down Stairs
    • Has fireplace: Yes
    • Fireplace features: Wood Burning, Family Room
    Interior area
    • Structure area source: Appr Dist
    • Total interior livable area: 2,089 sqft

    Property

    Parking
    • Parking features: Garage - Attached
    Features
    • Entry level: 1
    • Patio & porch: Covered Patio, Covered Porch
    • Exterior features: Other, Stone, Brick
    • Fencing: Privacy, Wood
    Lot
    • Size: 8,520 Square Feet
    • Features: Other, Sprinkler System
    • Land development status: Completed
    Details
    • Additional structures: Storage
    • Parcel number: 464569

    Construction

    Type & style
    • Home type: SingleFamily
    • Architectural style: Contemporary, Craftsman
    Materials
    • Stone
    • Foundation: Crawl/Raised
    • Roof: Composition
    Condition
    • New Construction
    • Year built: 2016
    Details
    • Builder name: DB Fuller

    Utilities & green energy

    • Water: Public
    • Utilities for property: Electricity Connected, Water Connected, City Garbage

    Community & HOA

    Community
    • Security: Smoke Detector(s)
    Location
    • Region: Killeen

    Financial & listing details

    • Price per square foot: $128/sqft
    • Tax assessed value: $286,965
    • Annual tax amount: $4,522
    • Road surface type: Curbs

    Price history

    DateEventPrice
    9/27/2019Sold--
    Source: Central Texas MLS #388863 Report a problem
    8/31/2019Pending sale$192,900$92/sqft
    Source: KELLER WILLIAMS REALTY #388863 Report a problem
    8/29/2019Listed for sale$192,900$92/sqft
    Source: KELLER WILLIAMS REALTY #388863 Report a problem
    12/12/2016Sold--
    Source: Central Texas MLS #8210364 Report a problem

    Public tax history

    YearProperty taxesTax assessment
    2025$4,522 +2.9%$286,965 +0.6%
    2024$4,394 +18.8%$285,305 +17.2%
    2023$3,697 -11.8%$243,407 +10%
    2022$4,191 $221,279 +10%
    2021-- $201,163 +10%
    2020$4,067 -8.2%$182,875 +2.9%
    2019$4,430 -1.9%$177,725 +2.5%
    2018$4,515 +1331.9%$173,444 +4.2%
    2017$315 $166,503 +1202.8%
    2016$315 $12,780
    Find assessor info on the county website

    Neighborhood: 76549

    Nearby schools

    GreatSchools rating
    Schools provided by the listing agent
    • District: Killeen ISD

    Source: The MLS. This data may not be complete. We recommend contacting the local school district to confirm school assignments for this home.

    Get a cash offer in 3 minutes
    Find out how much your home could sell for in as little as 3 minutes with a no-obligation cash offer.
    Estimated market value
    $267,400
    Get a cash offer in 3 minutes
    Find out how much your home could sell for in as little as 3 minutes with a no-obligation cash offer.
    Estimated market value
    $267,400