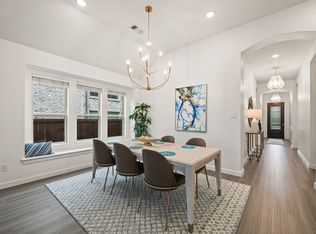
Proudly offered by its original owner, this beautifully maintained 3-bedroom, 2-bath home blends thoughtful upgrades with everyday comfort. Designed with both style and functionality in mind, this home features custom accent walls, security cameras, a luxurious rainfall shower head in the primary suite, and a premium surround sound system installed in the living room, primary bathroom, and oversized covered patio—creating the perfect setting for entertaining or unwinding. The private primary retreat offers a relaxing escape, while the secondary bedrooms provide flexibility for family, guests, or a home office. Step outside to a generously sized backyard with plenty of room to relax, play, or create your own outdoor oasis. The epoxy-coated garage floor adds a polished finish and easy maintenance. Lovingly cared for by its one and only owner, this home is move-in ready and offers the perfect blend of comfort, upgrades, and pride of ownership. Schedule your showing today and see all it has to offer.
For sale
Price cut: $10K (7/1)
$389,990
7004 Trailhead St, Little Elm, TX 76227
3beds
1,910sqft
Single Family Residence
Built in 2021
6,098 Square Feet Lot
$384,500 Zestimate®
$204/sqft
$118/mo HOA
What's special
Oversized covered patioPrivate primary retreatSecurity camerasCustom accent walls
- 29 days |
- 812 |
- 32 |
Likely to sell faster than
Zillow last checked:
Listing updated:
Listed by:
Nadine Castro 0789899 469-237-7954,
Monument Realty 214-705-7827
Source: NTREIS,MLS#: 21300947
Loading...
Facts & features
Interior
Bedrooms & bathrooms
- Bedrooms: 3
- Bathrooms: 2
- Full bathrooms: 2
Primary bedroom
- Features: Ceiling Fan(s), Dual Sinks, Linen Closet, Separate Shower, Walk-In Closet(s)
- Level: First
- Dimensions: 15 x 18
Living room
- Features: Ceiling Fan(s)
- Level: First
- Dimensions: 20 x 14
Appliances
- Included: Dishwasher, Electric Oven, Gas Cooktop, Disposal, Microwave
- Laundry: Washer Hookup, Dryer Hookup, ElectricDryer Hookup, Laundry in Utility Room
Features
- Kitchen Island, Open Floorplan, Pantry, Walk-In Closet(s), Wired for Sound
- Flooring: Carpet, Luxury Vinyl Plank
- Has basement: No
- Has fireplace: No
Interior area
- Total interior livable area: 1,910 sqft
Video & virtual tour
Property
Parking
- Total spaces: 2
- Parking features: Door-Single, Epoxy Flooring, Garage Faces Front, Garage
- Attached garage spaces: 2
Features
- Levels: One
- Stories: 1
- Patio & porch: Covered
- Pool features: None, Community
- Fencing: Wood
Lot
- Size: 6,098 Square Feet
- Features: Corner Lot
Details
- Parcel number: R724789
Construction
Type & style
- Home type: SingleFamily
- Architectural style: Detached
- Property subtype: Single Family Residence
Materials
- Brick
- Foundation: Slab
- Roof: Composition,Shingle
Condition
- Year built: 2021
Utilities & green energy
- Utilities for property: Electricity Available
Community & HOA
Community
- Features: Pool, Curbs, Sidewalks
- Subdivision: Union Park Ph 2d
HOA
- Has HOA: Yes
- Amenities included: Maintenance Front Yard
- Services included: All Facilities, Association Management, Maintenance Grounds, Maintenance Structure
- HOA fee: $710 semi-annually
- HOA name: First Service Residential
- HOA phone: 972-535-4567
Location
- Region: Little Elm
Financial & listing details
- Price per square foot: $204/sqft
- Tax assessed value: $447,140
- Annual tax amount: $11,071
- Date on market: 6/13/2026
- Cumulative days on market: 30 days
- Exclusions: Fridge, Washer, Dryer, TVs, TV Mounts, Floating Wall Shelves
Estimated market value
$384,500
$365,000 - $404,000
$2,528/mo
Price history
| Date | Event | Price |
|---|---|---|
| 7/1/2026 | Price change | $389,990-2.5%$204/sqft |
Source: NTREIS #21300947 Report a problem | ||
| 6/13/2026 | Listed for sale | $400,000$209/sqft |
Source: NTREIS #21300947 Report a problem | ||
Public tax history
| Year | Property taxes | Tax assessment |
|---|---|---|
| 2025 | -- | $447,140 +4.5% |
| 2024 | $9,199 +9.7% | $427,835 +10% |
| 2023 | $8,386 -7.2% | $388,941 +10% |
| 2022 | $9,034 +588.8% | $353,583 +346% |
| 2021 | $1,311 -1.4% | $79,279 +66.7% |
| 2020 | $1,331 -2.2% | $47,568 +0% |
| 2019 | $1,361 -41.4% | $47,567 -40% |
| 2018 | $2,323 | $79,279 |
Find assessor info on the county website
Monthly payment
Est. payment$--/mo
Payment breakdown
Explore the cost of this home by adjusting the details. Changes won't be saved.All calculations are estimates and provided by Zillow, Inc. for informational purposes only. Actual amounts may vary.
HOA fees may include property taxes on listings classified as Co-Ops. Contact the listing agent and/or owner for fee details.
Mortgage interest rates are dependent on a number of factors, including credit score, down payment, and repayment length. Interest rate data provided by Zillow Group Marketplace, Inc. as of 1/1/1970 from various mortgage lenders with which we have lead or other similar arrangements; the Estimated Payment is an average of those rates.
See how much you could borrow to make a competitive offer.
Climate risks
Neighborhood: 76227
Nearby schools
GreatSchools rating
- 8/10Union Park Elementary SchoolGrades: PK-5Distance: 0.2 mi
- 5/10Navo Middle SchoolGrades: 6-8Distance: 1 mi
- 4/10Ray E Braswell High SchoolGrades: 9-12Distance: 1.2 mi
Schools provided by the listing agent
- Elementary: Union Park
- Middle: Navo
- High: Ray Braswell
- District: Denton ISD
Source: NTREIS. This data may not be complete. We recommend contacting the local school district to confirm school assignments for this home.
- $460,7004 bd3 ba2.9k sqft7005 Spring Park Dr, Aubrey, TX 76227Off Market
- $365,3003 bd2 ba2.1k sqft7009 Spring Park Dr, Aubrey, TX 76227Off Market
- $561,2004 bd3 ba2.9k sqft7001 Spring Park Dr, Aubrey, TX 76227Off Market
- $376,1003 bd2 ba2k sqft7021 Trailhead St, Little Elm, TX 76227Off Market
- $434,2003 bd3 ba2.4k sqft7013 Trailhead St, Little Elm, TX 76227Off Market
- $349,9004 bd3 ba1.8k sqft7017 Trailhead St, Little Elm, TX 76227Off Market
- $477,3004 bd3 ba2.9k sqft7009 Trailhead St, Little Elm, TX 76227Off Market
- $354,4004 bd2 ba1.8k sqft7025 Trailhead St, Little Elm, TX 76227Off Market
A local agent can set up tours, give advice and negotiate with sellers.
Similar homes
- $419,0003 bd2 ba1.7k sqft1704 Elise Ln, Aubrey, TX 76227For Sale
 MLS ID #21306476, Amanda Christensen. NTREIS
 - $389,9904 bd3 ba1.9k sqft1316 Friesian Ln, Aubrey, TX 76227For Sale
 MLS ID #21299577, Arvind Reddy Pothuganti. NTREIS
 - $474,9004 bd3 ba2.4k sqft6012 Mapleshade Way, Aubrey, TX 76227For Sale
 MLS ID #21303617, Andrea Chavarria. NTREIS
 - $369,9993 bd2 ba1.7k sqft11200 Culberson Dr, Aubrey, TX 76227For Sale
 MLS ID #21293094, Joe Ruiz. NTREIS
 - $405,0004 bd3 ba2k sqft1501 Pleasant Knoll Trl, Aubrey, TX 76227For SaleMLS ID #21265702, Kristen Mackey. NTREIS
- $375,0004 bd3 ba1.9k sqft3528 Juniper Dr, Aubrey, TX 76227For SaleMLS ID #21275883, Alonzo Blanco. NTREIS
- $399,9994 bd3 ba2.5k sqft10916 Glover Ln, Aubrey, TX 76227For SaleMLS ID #21273844, Itzel McGregor. NTREIS
- $360,0004 bd2 ba2k sqft1505 Carriage Ln, Aubrey, TX 76227For SaleMLS ID #21216246, Bill Moomaw. NTREIS
- $459,0003 bd2 ba2.3k sqft1000 Memorial Dr, Little Elm, TX 76227For SaleMLS ID #21241345, Christie Cannon. NTREIS
- $429,9004 bd2 ba2k sqft3601 Arabella Way, Aubrey, TX 76227For SaleMLS ID #21300213, Amy Underwood. NTREIS
- $415,0004 bd3 ba2.2k sqft3825 Primrose Dr, Aubrey, TX 76227For SaleMLS ID #21267613, Adrianne Hooker. NTREIS
- $338,9003 bd2 ba1.8k sqft960 Tule Dr, Aubrey, TX 76227For SaleMLS ID #21223658, Cristiane Minetto. NTREIS
- $400,0005 bd3 ba2.3k sqft6127 Heron Dr, Celina, TX 76227For SaleMLS ID #21293274, Ashley DeLeon. NTREIS
- $310,0003 bd2 ba1.6k sqft1116 Friesian Ln, Aubrey, TX 76227For SaleMLS ID #21302825, Amy Nemeczky. NTREIS
- $574,9005 bd3 ba2.7k sqft7025 Central Ct, Aubrey, TX 76227For SaleMLS ID #21320642, Brandon Hays. NTREIS
- $470,0004 bd3 ba2k sqft3601 Palmetto Ave, Aubrey, TX 76227For SaleMLS ID #21305042, Jenixa Arellano. NTREIS
- $364,9904 bd3 ba2k sqft3720 Tracewood Bnd, Aubrey, TX 76227For SaleMLS ID #21301152, Trisha Ramos. NTREIS
- $488,9994 bd3 ba2.8k sqft7604 Cherry Blossom Ln, Aubrey, TX 76227For SaleMLS ID #21211382, Jo Lynn Smith. NTREIS
- $399,9003 bd2 ba2.2k sqft1011 Diane St, Aubrey, TX 76227For SaleMLS ID #21099957, Kimberly Elmer. NTREIS
- $429,0004 bd3 ba2.7k sqft6404 Cheshire St, Aubrey, TX 76227For SaleMLS ID #21293431, Janie Nieto. NTREIS
- Texas
- Denton County
- Aubrey
- 76227
- 7004 Trailhead St
Nearby cities
Nearby neighborhoods
Nearby zip codes
Other Aubrey Topics
