Skip main navigation
Closed
  • $560,000

    7004 Westside Cir, Nashville, TN 37205

    3beds
    2,161sqft
    Townhouse, Residential, Condominium
    Built in 2022
    1,306.8 Square Feet Lot
    $560,500 Zestimate®
    $259/sqft
    $3,349 Estimated rent

    Home value

    $560,500

    $532,000 - $589,000

    $3,349/mo

    Zestimate® history
    Loading
    Loading...

    Owner options

    List your home for rent

    $3,349/mo

    Rent Zestimate®

    Find your next renter with Zillow Rental Manager. Plus, with online applications, you can quickly screen prospective tenants – for free.

    Learn more

    $3,349/mo

    Rent Zestimate®

    Refinance and save

    $3,497/mo

    Est. payment

    Refinancing to a lower rate could help reduce your monthly payments and save thousands over the life of the loan.

    See today's rates

    $3,497/mo

    Est. payment

    Explore your selling options

    Work with a Zillow partner agent

    Leverage their expertise and Zillow's premium Showcase listings to get your home seen by more buyers.

    Get started

    List with your own agent

    Get your home in front of millions of buyers by listing it on Zillow.

    Learn how to do it

    Sell it yourself

    Take full control of how buyers see your home on Zillow by listing For Sale by Owner (FSBO).

    List your home

    What's special

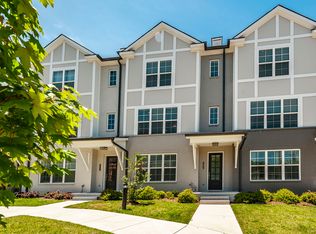
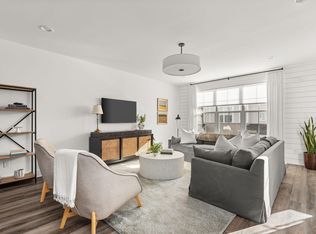
    Beautifully designed across three light-filled levels, this 2,161-square-foot townhome offers modern Nashville living with a natural, intuitive flow. The entry level welcomes you with a private bedroom or office just off the foyer, an ideal flex space featuring an attached full bath with dual vanities, clean-lined cabinetry, and a shower/tub combination. Neutral finishes and generous light make this level equally suited for guests, work-from-home living, or a quiet retreat. Upstairs, the main living level unfolds into an open-concept space designed for everyday ease and effortless entertaining. The kitchen anchors the room with a generous island, crisp finishes, and ample prep space, opening seamlessly into the dining and living areas. The living room extends the space with oversized windows that fill the room with natural light, creating a bright, welcoming atmosphere that feels both modern and comfortable. Upstairs, the third level is dedicated to rest and privacy, featuring two spacious suites thoughtfully positioned for separation. Each bedroom offers a walk-in closet with custom built-in storage and a private ensuite bath. A conveniently located laundry area with a new washer and dryer sits between the bedrooms, adding ease without sacrificing function. A two-car garage with both interior and exterior access completes the home, blending everyday practicality with thoughtful design. Ideally located just minutes from downtown Nashville, Boost Commons offers easy access to the city’s music scene, dining, and shopping while still feeling comfortably removed from the pace of the urban core. Nearby parks and green spaces provide opportunities to step outside and unwind, and the surrounding community is known for its walkability, neighborhood feel, and convenient access to local schools and amenities. With its balance of comfort, connection, and location, this three-bedroom townhome offers a well-rounded home base for modern Nashville living.

    Zillow last checked:

    Listing updated:

    Listing Provided by:

    Lawrence M Lipman 615-364-3333,

    RE/MAX Homes And Estates

    Bought with:

    Nonmls

    Realtracs, Inc.

    Nonmls

    Realtracs, Inc.

    Source: RealTracs MLS as distributed by MLS GRID,MLS#: 3098881MLS Logo

    Facts & features

    Interior

    Bedrooms & bathrooms
    • Bedrooms: 3
    • Bathrooms: 4
    • Full bathrooms: 3
    • 1/2 bathrooms: 1
    Dining room
    • Area: 108 Square Feet
    • Dimensions: 12x9
    Living room
    • Area: 315 Square Feet
    • Dimensions: 21x15
    Heating
    • Dual, Natural Gas
    Cooling
    • Dual, Electric
    Appliances
    • Included: Electric Oven, Cooktop, Trash Compactor, Dryer, Refrigerator, Washer
    Features
    • Flooring: Carpet, Other, Tile
    • Basement: Partial
    Interior area
    • Total structure area: 2,161
    • Total interior livable area: 2,161 sqft
    • Finished area above ground: 1,716
    • Finished area below ground: 445

    Property

    Parking
    • Total spaces: 2
    • Parking features: Garage Faces Rear
    • Attached garage spaces: 2
    Features
    • Levels: Three Or More
    • Stories: 3
    • Patio & porch: Patio
    Lot
    • Size: 1,306 sqft
    Details
    • Parcel number: 143030E00900CO
    • Special conditions: Standard

    Construction

    Type & style
    • Home type: Townhouse
    • Architectural style: Tudor
    • Property subtype: Townhouse, Residential, Condominium
    • Attached to another structure: Yes
    Materials
    • Brick
    • Roof: Asphalt
    Condition
    • New construction: No
    • Year built: 2022

    Utilities & green energy

    • Sewer: Private Sewer
    • Water: Public
    • Utilities for property: Electricity Available, Natural Gas Available, Water Available

    Community & neighborhood

    Location
    • Region: Nashville
    • Subdivision: 1101 Boost Commons

    HOA & financial

    HOA
    • Has HOA: Yes
    • HOA fee: $233 monthly
    • Services included: Maintenance Grounds, Insurance, Trash

    Price history

    DateEventPrice
    4/10/2026Sold$560,000-2.6%$259/sqft
    Source: RealTracs MLS as distributed by MLS GRID #3098881 Report a problem
    3/10/2026Pending sale$575,000$266/sqft
    Source: RealTracs MLS as distributed by MLS GRID #3098881 Report a problem
    3/3/2026Contingent$575,000$266/sqft
    Source: RealTracs MLS as distributed by MLS GRID #3098881 Report a problem
    1/20/2026Listed for sale$575,000-19.6%$266/sqft
    Source: RealTracs MLS as distributed by MLS GRID #3098881 Report a problem
    11/21/2025Listing removed$715,000$331/sqft
    Source: RealTracs MLS as distributed by MLS GRID #3001471 Report a problem
    9/26/2025Listed for sale$715,000+60.7%$331/sqft
    Source: RealTracs MLS as distributed by MLS GRID #3001471 Report a problem
    7/20/2022Sold$445,000$206/sqft
    Source: Public Record Report a problem
    8/20/2021Pending sale$445,000$206/sqft
    Source: RE/MAX International #2226044 Report a problem
    5/17/2021Listing removed--
    Source: RE/MAX International Report a problem
    2/27/2021Pending sale$445,000$206/sqft
    Source: RE/MAX Advantage #2226044 Report a problem
    2/4/2021Listed for sale$445,000$206/sqft
    Source: RE/MAX Advantage #2226044 Report a problem

    Public tax history

    YearProperty taxesTax assessment
    2025$4,108 +17%$146,000 +35.3%
    2024$3,511 $107,900
    2023$3,511 +102.5%$107,900 +102.5%
    2022$1,734 +157.2%$53,275 +159.9%
    2021$674 +20.5%$20,500 +54.7%
    2020$559 +33.8%$13,250
    2019$418 $13,250
    2018-- --

    Find assessor info on the county website

    Neighborhood: 37205

    Nearby schools

    GreatSchools rating
    Schools provided by the listing agent
    • Elementary: Westmeade Elementary
    • Middle: Bellevue Middle
    • High: James Lawson High School

    Source: RealTracs MLS as distributed by MLS GRID. This data may not be complete. We recommend contacting the local school district to confirm school assignments for this home.

    Get a cash offer in 3 minutes
    Find out how much your home could sell for in as little as 3 minutes with a no-obligation cash offer.
    Estimated market value
    $560,500
    Get a cash offer in 3 minutes
    Find out how much your home could sell for in as little as 3 minutes with a no-obligation cash offer.
    Estimated market value
    $560,500