A hugh price adjustment for 7004 Wildrose Terrace, Carlsbad, CA 92011 Nestled on a quiet cul-de-sac in the highly desirable Sandpiper neighborhood of Aviara, this elegant Mediterranean-style two-story home features 4 bedrooms, 3 full bathrooms, plus a versatile downstairs den—perfect for a home office or optional 5th bedroom. This property is move-in ready! Offering 2,806 sq. ft. of beautifully maintained living space on a generous 10,538 sq. ft. lot, this home showcases quality craftsmanship, natural light, and thoughtful design throughout. The first floor boasts a formal living room and dining room with soaring vaulted ceilings and abundant high windows, creating an open, airy feel. The spacious family room, adjacent to the kitchen, includes a gas fireplace and custom built-in cabinetry. The gourmet kitchen is a chef’s dream, complete with stainless steel appliances: 5-burner Dacor gas cooktop, Bosch dishwasher, built-in KitchenAid oven with convection microwave, and a double-door refrigerator with filtered water. A center island with storage and a sunny breakfast nook completes the space. Upstairs, you’ll find four well-appointed bedrooms. The expansive primary suite includes a walk-in closet and an en-suite bath featuring a soaking tub, step-in shower with built-in shelf, and dual vanities with generous counter space. This home is equipped with a fully owned solar energy system, offering significant savings and energy efficiency. An added comfort feature is the on-demand hot water control system, just the push of a button guarantees a hot shower within minutes. Additional features include recessed lighting throughout, central air conditioning, an interior laundry room with sink and cabinetry, and a spacious 3-car garage. The beautifully landscaped front, side, and rear yards offer lush greenery and a private backyard oasis ideal for entertaining or quiet relaxation. Located in the award-winning Carlsbad Unified School District and just minutes from top-rated schools, Aviara Community Park, Batiquitos Lagoon trails, shopping, restaurants, golf courses, and Carlsbad’s world-famous beaches. A rare opportunity to own in one of Carlsbad’s most sought-after coastal communities!
Sold for $1,838,000
Listed by: Pacific Sotheby's Int'l Realty • Joan Chintz • Contact: jachintz44@gmail.com
Bought with: NONMEMBER MRML
Tax assessed value
$1,838,000
7004 Wildrose Ter, Carlsbad, CA 92011
4beds
2,806sqft
Single Family Residence
Built in 1996
10,538 Square Feet Lot
$1,834,600 Zestimate®
$655/sqft
$6,786 Estimated rent
Home value
$1,834,600
$1.69M - $2.00M
$6,786/mo
Zestimate® history
Owner options
List your home for rent
$6,786/mo
Rent Zestimate®
Find your next renter with Zillow Rental Manager. Plus, with online applications, you can quickly screen prospective tenants – for free.
$6,786/mo
Rent Zestimate®
Refinance and save
$12,701/mo
Est. payment
Refinancing to a lower rate could help reduce your monthly payments and save thousands over the life of the loan.
$12,701/mo
Est. payment
Explore your selling options
Work with a Zillow partner agent
Leverage their expertise and Zillow's premium Showcase listings to get your home seen by more buyers.
Get startedList with your own agent
Get your home in front of millions of buyers by listing it on Zillow.
Learn how to do itSell it yourself
Take full control of how buyers see your home on Zillow by listing For Sale by Owner (FSBO).
List your homeWhat's special
Gas fireplacePrivate backyard oasisElegant mediterranean-styleGourmet kitchenCenter islandEn-suite bathQuiet cul-de-sac
Zillow last checked:
Listing updated:
Listed by:
Joan Chintz DRE #01064786 jachintz44@gmail.com,
Pacific Sotheby's Int'l Realty
Bought with:
Eric NONMEMBER, DRE #01944586
NONMEMBER MRML
Source: CRMLS,MLS#: ND25116769 Originating MLS: California Regional MLS
Originating MLS: California Regional MLSFacts & features
Interior
Bedrooms & bathrooms
- Bedrooms: 4
- Bathrooms: 3
- Full bathrooms: 3
- Main level bathrooms: 1
- Main level bedrooms: 1
Rooms
- Room types: Bedroom, Center Hall, Den, Entry/Foyer, Family Room, Kitchen, Laundry, Living Room, Primary Bathroom, Primary Bedroom, Office, Other, Dining Room
Bedroom
- Features: Bedroom on Main Level
Bathroom
- Features: Bathroom Exhaust Fan, Bathtub, Dual Sinks, Full Bath on Main Level, Jetted Tub, Linen Closet, Separate Shower, Tile Counters, Walk-In Shower
Kitchen
- Features: Granite Counters, Kitchen Island, Remodeled, Self-closing Cabinet Doors, Self-closing Drawers, Updated Kitchen
Heating
- Central, Forced Air, Fireplace(s)
Cooling
- Central Air
Appliances
- Included: Built-In Range, Convection Oven, Dishwasher, Disposal, Gas Oven, Gas Range, Gas Water Heater, Hot Water Circulator, Ice Maker, Microwave, Refrigerator, Range Hood, Self Cleaning Oven, Water To Refrigerator, Water Heater, Dryer, Washer
- Laundry: Inside, Laundry Room
Features
- Breakfast Area, Ceiling Fan(s), Cathedral Ceiling(s), Separate/Formal Dining Room, Granite Counters, High Ceilings, Open Floorplan, Recessed Lighting, Tile Counters, Two Story Ceilings, Wired for Sound, Bedroom on Main Level, Primary Suite, Walk-In Closet(s)
- Flooring: Carpet, Tile
- Windows: Blinds, Double Pane Windows, Screens
- Has fireplace: Yes
- Fireplace features: Family Room
- Common walls with other units/homes: No Common Walls
Interior area
- Total interior livable area: 2,806 sqft
- Finished area below ground: 0
Property
Parking
- Total spaces: 5
- Parking features: Concrete, Door-Multi, Driveway Level, Driveway, Garage Faces Front, Garage, Garage Door Opener, On Street
- Attached garage spaces: 3
- Uncovered spaces: 2
Accessibility
- Accessibility features: None
Features
- Levels: Two
- Stories: 2
- Entry location: 1
- Patio & porch: Concrete, Covered, Open, Patio
- Pool features: None
- Spa features: None
- Has view: Yes
- View description: Neighborhood
Lot
- Size: 10,538 Square Feet
- Dimensions: 10538
- Features: Back Yard, Front Yard, Sprinklers In Rear, Sprinklers In Front, Lawn, Landscaped, Sprinklers Timer, Sprinkler System, Street Level
Details
- Parcel number: 2157000600
- Zoning: R1
- Special conditions: Trust
Construction
Type & style
- Home type: SingleFamily
- Architectural style: Mediterranean
- Property subtype: Single Family Residence
Materials
- Stucco
- Foundation: Slab
- Roof: Spanish Tile
Condition
- Updated/Remodeled
- New construction: No
- Year built: 1996
Utilities & green energy
- Electric: Photovoltaics Seller Owned
- Sewer: Public Sewer
- Water: Public
- Utilities for property: Electricity Connected, Natural Gas Connected, Sewer Connected, Underground Utilities, Water Connected
Community & HOA
Community
- Features: Biking, Curbs, Dog Park, Golf, Hiking, Park, Sidewalks
- Security: Carbon Monoxide Detector(s), Smoke Detector(s)
- Subdivision: Aviara
HOA
- Has HOA: Yes
- Amenities included: Management
- HOA fee: $133 monthly
- HOA name: Aviara Master
- HOA phone: 760-431-7834
Location
- Region: Carlsbad
Financial & listing details
- Price per square foot: $655/sqft
- Tax assessed value: $1,838,000
- Date on market: 7/7/2025
- Cumulative days on market: 77 days
- Listing terms: Cash,Cash to New Loan,Conventional,Fannie Mae,Freddie Mac
- Road surface type: Paved
Price history
| Date | Event | Price |
|---|---|---|
| 10/14/2025 | Sold | $1,838,000-2.5%$655/sqft |
Source:  CRMLS #ND25116769 Report a problem CRMLS #ND25116769 Report a problem | ||
| 9/23/2025 | Pending sale | $1,885,000$672/sqft |
Source: CRMLS #ND25116769 Report a problem | ||
| 9/9/2025 | Price change | $1,885,000-3.7%$672/sqft |
Source: CRMLS #ND25116769 Report a problem | ||
| 8/8/2025 | Price change | $1,957,000-1.5%$697/sqft |
Source: CRMLS #ND25116769 Report a problem | ||
| 7/7/2025 | Listed for sale | $1,987,000+538.9%$708/sqft |
Source: CRMLS #ND25116769 Report a problem | ||
| 7/22/1996 | Sold | $311,000$111/sqft |
Source: Public Record Report a problem | ||
Public tax history
| Year | Property taxes | Tax assessment |
|---|---|---|
| 2026 | -- | $1,838,000 +260.7% |
| 2025 | $5,570 +3.5% | $509,592 +2% |
| 2024 | $5,382 +0.5% | $499,601 +2% |
| 2023 | $5,353 +1.6% | $489,806 +2% |
| 2022 | $5,270 +0.8% | $480,203 +2% |
| 2021 | $5,230 +0.7% | $470,788 +1% |
| 2020 | $5,194 +4.8% | $465,962 +2% |
| 2019 | $4,955 +0.9% | $456,827 +2% |
| 2018 | $4,910 +1.5% | $447,871 +2% |
| 2017 | $4,838 +4.3% | $439,090 +2% |
| 2016 | $4,641 +0.4% | $430,481 +1.5% |
| 2015 | $4,621 -9.2% | $424,016 +2% |
| 2014 | $5,087 | $415,711 +0.5% |
| 2013 | -- | $413,833 +2% |
| 2012 | -- | $405,719 +2% |
| 2011 | -- | $397,765 +0.8% |
| 2010 | -- | $394,793 -0.2% |
| 2009 | -- | $395,732 +2% |
| 2008 | -- | $387,974 +2% |
| 2007 | -- | $380,367 +2% |
| 2006 | -- | $372,910 +2% |
| 2005 | -- | $365,599 +2% |
| 2004 | -- | $358,431 +1.9% |
| 2003 | -- | $351,863 +2% |
| 2002 | -- | $344,965 +2% |
| 2001 | -- | $338,202 |
Find assessor info on the county website
Neighborhood: Aviara
Nearby homes
- $1,955,0003 bd3 ba2.3k sqft7008 Wildrose Ter, Carlsbad, CA 92011Off Market
- $2,068,0003 bd3 ba2.4k sqft6958 Wildrose Ter, Carlsbad, CA 92011Off Market
- $2,062,2005 bd3 ba2.8k sqft6954 Wildrose Ter, Carlsbad, CA 92011Off Market
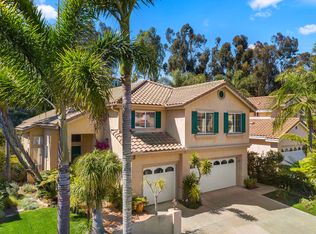
- $2,213,4004 bd3 ba2.8k sqft7012 Wildrose Ter, Carlsbad, CA 92011Off Market
- $2,980,1005 bd5 ba4.2k sqft1047 Sagebrush Rd, Carlsbad, CA 92011Off Market
- $3,030,0005 bd5 ba4k sqft1043 Sagebrush Rd, Carlsbad, CA 92011Off Market
- $2,019,4004 bd3 ba2.4k sqft6950 Wildrose Ter, Carlsbad, CA 92011Off Market
- $2,844,3004 bd3 ba3.9k sqft1039 Sagebrush Rd, Carlsbad, CA 92011Off Market
Nearby schools
GreatSchools rating
- 10/10Aviara Oaks Elementary SchoolGrades: K-5Distance: 1.1 mi
- 7/10Aviara Oaks Middle SchoolGrades: 6-8Distance: 1.1 mi
- 9/10Carlsbad High SchoolGrades: 9-12Distance: 4.6 mi
Schools provided by the listing agent
- Middle: Aviara Oaks
- High: Sage Creek
Source: CRMLS. This data may not be complete. We recommend contacting the local school district to confirm school assignments for this home.
Get a cash offer in 3 minutes
Find out how much your home could sell for in as little as 3 minutes with a no-obligation cash offer.
Estimated market value
$1,834,600
Get a cash offer in 3 minutes
Find out how much your home could sell for in as little as 3 minutes with a no-obligation cash offer.
Estimated market value
$1,834,600
- California
- San Diego County
- Carlsbad
- 92011
- Aviara
- 7004 Wildrose Ter
