This adorable home has been impeccably maintained and is located in Madisonville/Mandeville High school district. The current owner
has added many upgrades, including a whole-house generator, new air conditioning/heating (October 2025) and custom shades in the den. Enjoy relaxing on the extended covered patio, overlooking the beautiful back yard that backs to a wooded area for complete privacy. The floorplan is open and the primary bedroom is separate from the other two bedrooms. The kitchen is well equipped with stainless appliances and granite counters and a nice pantry. There is a computer nook and utility room and double garage. Both bathrooms have granite counters and this home has NO CARPET. There is also a tankless water heater. This home is just perfect, in move-in condition!
Closed
Price Unknown
70048 Hirson Ct, Madisonville, LA 70447
3beds
1,689sqft
Single Family Residence
Built in 2015
-- sqft lot
$267,200 Zestimate®
$--/sqft
$2,160 Estimated rent
Home value
$267,200
$251,000 - $283,000
$2,160/mo
Zestimate® history
Owner options
List your home for rent
$2,160/mo
Rent Zestimate®
Find your next renter with Zillow Rental Manager. Plus, with online applications, you can quickly screen prospective tenants – for free.
$2,160/mo
Rent Zestimate®
Refinance and save
$275/mo
Est. payment
Refinancing to a lower rate could help reduce your monthly payments and save thousands over the life of the loan.
$275/mo
Est. payment
Explore your selling options
Work with a Zillow partner agent
Leverage their expertise and Zillow's premium Showcase listings to get your home seen by more buyers.
Get startedList with your own agent
Get your home in front of millions of buyers by listing it on Zillow.
Learn how to do itSell it yourself
Take full control of how buyers see your home on Zillow by listing For Sale by Owner (FSBO).
List your homeWhat's special
Computer nookExtended covered patioDouble garageTankless water heaterNice pantryUtility room
Zillow last checked:
Listing updated:
Listed by:
Lynn Larter 504-577-6802,
United Real Estate Partners,
Lauren Heiman 225-953-4494,
United Real Estate Partners
Bought with:
Kellie Osbon
K2 Realty LLC
Source: GSREIN,MLS#: 2552517
Facts & features
Interior
Bedrooms & bathrooms
- Bedrooms: 3
- Bathrooms: 2
- Full bathrooms: 2
Primary bedroom
- Description: Flooring: Laminate,Simulated Wood
- Level: Lower
- Dimensions: 15.6 x 12
Bedroom
- Description: Flooring: Laminate,Simulated Wood
- Level: Lower
- Dimensions: 12 x 10.6
Bedroom
- Description: Flooring: Laminate,Simulated Wood
- Level: Lower
- Dimensions: 12 x 10.6
Dining room
- Description: Flooring: Tile
- Level: Lower
- Dimensions: 12 x 9
Kitchen
- Description: Flooring: Tile
- Level: Lower
- Dimensions: 15 x 9
Living room
- Description: Flooring: Engineered Hardwood
- Level: Lower
- Dimensions: 17.6 x 17
Heating
- Central
Cooling
- Central Air, 1 Unit
Appliances
- Included: Dishwasher, Disposal, Microwave, Oven, Range
- Laundry: Washer Hookup, Dryer Hookup
Features
- Attic, Granite Counters, Pull Down Attic Stairs, Stainless Steel Appliances, Cable TV
- Attic: Pull Down Stairs
- Has fireplace: Yes
- Fireplace features: Gas
Interior area
- Total structure area: 2,278
- Total interior livable area: 1,689 sqft
Property
Parking
- Total spaces: 2
- Parking features: Garage, Two Spaces, Garage Door Opener
- Has garage: Yes
Features
- Levels: One
- Stories: 1
- Patio & porch: Concrete, Covered
- Exterior features: Fence
- Pool features: None
Lot
- Dimensions: 54 x 120 x 62 x 120
- Features: Outside City Limits, Rectangular Lot
Details
- Parcel number: 86
- Special conditions: None
Construction
Type & style
- Home type: SingleFamily
- Architectural style: Traditional
- Property subtype: Single Family Residence
Materials
- Brick, Stucco, Vinyl Siding
- Foundation: Slab
- Roof: Shingle
Condition
- Excellent
- Year built: 2015
Utilities & green energy
- Electric: Generator
- Sewer: Public Sewer
- Water: Public
Community & HOA
Community
- Subdivision: Villages at Bocage
HOA
- Has HOA: Yes
- HOA fee: $275 annually
Location
- Region: Madisonville
Financial & listing details
- Tax assessed value: $248,441
- Annual tax amount: $2,024
- Date on market: 4/12/2026
Price history
| Date | Event | Price |
|---|---|---|
| 6/10/2026 | Sold | -- |
Source:  GSREIN #2552517 Report a problem GSREIN #2552517 Report a problem | ||
| 5/7/2026 | Contingent | $269,000$159/sqft |
Source: GSREIN #2552517 Report a problem | ||
| 4/13/2026 | Listed for sale | $269,000+28.7%$159/sqft |
Source: GSREIN #2552517 Report a problem | ||
| 10/4/2019 | Sold | -- |
Source: GSREIN #2214062 Report a problem | ||
| 9/10/2019 | Pending sale | $209,000$124/sqft |
Source: Real Estate Resource Group LLC #2214062 Report a problem | ||
| 8/16/2019 | Price change | $209,000-2.8%$124/sqft |
Source: Real Estate Resource Group LLC #2214062 Report a problem | ||
| 8/9/2019 | Price change | $215,000-1.8%$127/sqft |
Source: Real Estate Resource Group LLC #2214062 Report a problem | ||
| 7/17/2019 | Listed for sale | $219,000+6.8%$130/sqft |
Source: Real Estate Resource Group LLC #2214062 Report a problem | ||
| 5/10/2018 | Sold | -- |
Source: Public Record Report a problem | ||
| 3/2/2018 | Pending sale | $205,000$121/sqft |
Source: All Around Realty, LLC #2136733 Report a problem | ||
| 2/24/2018 | Price change | $205,000-1.4%$121/sqft |
Source: All Around Realty, LLC #2136733 Report a problem | ||
| 2/21/2018 | Listed for sale | $208,000$123/sqft |
Source: All Around Realty, LLC #2136733 Report a problem | ||
| 9/4/2015 | Sold | -- |
Source: Public Record Report a problem | ||
Public tax history
| Year | Property taxes | Tax assessment |
|---|---|---|
| 2025 | $2,024 -2.4% | $24,844 |
| 2024 | $2,074 +43% | $24,844 +33% |
| 2023 | $1,450 +0% | $18,686 |
| 2022 | $1,450 +0.2% | $18,686 |
| 2021 | $1,447 -0.3% | $18,686 |
| 2020 | $1,451 +17.5% | $18,686 +11.7% |
| 2019 | $1,235 -0.1% | $16,732 |
| 2018 | $1,236 -45.2% | $16,732 |
| 2017 | $2,257 +80.5% | $16,732 |
| 2016 | $1,251 | $16,732 +696.8% |
| 2015 | $1,251 +329.7% | $2,100 -40% |
| 2014 | $291 | $3,500 |
Find assessor info on the county website
Neighborhood: 70447
Nearby homes
- $315,0004 bd2 ba1.8k sqft70056 Hirson Ct, Madisonville, LA 70447Off Market
- $299,1003 bd2 ba1.7k sqft70040 Hirson Ct, Madisonville, LA 70447Off Market
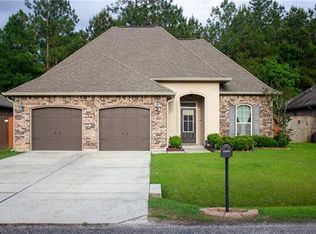
- $277,5003 bd2 ba1.7k sqft70064 Hirson Ct, Madisonville, LA 70447Off Market
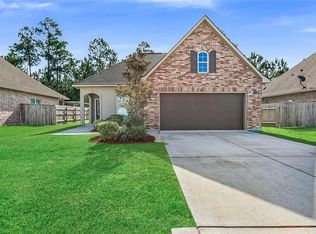
- $300,8004 bd2 ba1.8k sqft70032 Hirson Ct, Madisonville, LA 70447Off Market
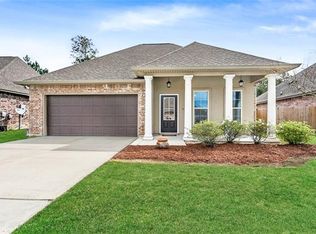
- $310,000-- bd-- ba1.8k sqft70072 Hirson Ct, Madisonville, LA 70447Off Market
- $--3 bd2 ba1.6k sqft70024 Hirson Ct, Madisonville, LA 70447Sold
- $286,100-- bd-- ba1.6k sqft70049 Hirson Ct, Madisonville, LA 70447Off Market
- $322,0004 bd3 ba2.3k sqft70057 Hirson Ct, Madisonville, LA 70447For Sale
Nearby schools
GreatSchools rating
- 8/10Joseph B. Lancaster Elementary SchoolGrades: 3-6Distance: 2.8 mi
- 7/10Madisonville Junior High SchoolGrades: 7-8Distance: 5.5 mi
- 9/10Mandeville High SchoolGrades: 9-12Distance: 9.5 mi
Schools provided by the listing agent
- Elementary: STPSB
- Middle: STPSB
- High: STPSB
Source: GSREIN. This data may not be complete. We recommend contacting the local school district to confirm school assignments for this home.
Get a cash offer in 3 minutes
Find out how much your home could sell for in as little as 3 minutes with a no-obligation cash offer.
Estimated market value
$267,200
Get a cash offer in 3 minutes
Find out how much your home could sell for in as little as 3 minutes with a no-obligation cash offer.
Estimated market value
$267,200
- Louisiana
- Saint Tammany Parish
- Madisonville
- 70447
- 70048 Hirson Ct
Nearby cities
Nearby zip codes
Other Madisonville Topics
