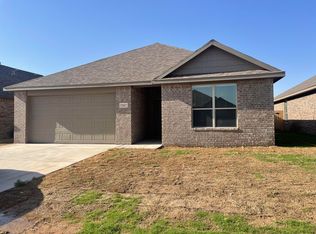
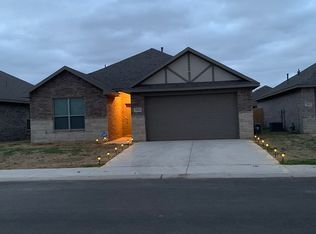
The Kingston C plan offers estimated 1704 sf of living area, 3/2/2, open concept kitchen and living room, large island, isolated master bedroom, 2 large walk-in master closets, 9 ft. ceilings, granite tops, stainless steel appliances, gas range, vinyl flooring, Bermuda sod and sprinkler front and back, faux wood blinds, 50 gallon water heater, mud bench
This property is not currently displayed as for sale or rent on Zillow. This may be different from what's on other websites or public sources.