Skip main navigation
Sold for $948,500
  • $948,500

    7005 Alicent Pl, Mc Lean, VA 22101

    3beds
    1,840sqft
    Townhouse
    Built in 1969
    1,750 Square Feet Lot
    $962,800 Zestimate®
    $515/sqft
    $3,946 Estimated rent

    Home value

    $962,800

    $895,000 - $1.03M

    $3,946/mo

    Zestimate® history
    Loading
    Loading...

    Owner options

    List your home for rent

    $3,946/mo

    Rent Zestimate®

    Find your next renter with Zillow Rental Manager. Plus, with online applications, you can quickly screen prospective tenants – for free.

    Learn more

    $3,946/mo

    Rent Zestimate®

    Refinance and save

    $6,099/mo

    Est. payment

    Refinancing to a lower rate could help reduce your monthly payments and save thousands over the life of the loan.

    See today's rates

    $6,099/mo

    Est. payment

    Explore your selling options

    Work with a Zillow partner agent

    Leverage their expertise and Zillow's premium Showcase listings to get your home seen by more buyers.

    Get started

    List with your own agent

    Get your home in front of millions of buyers by listing it on Zillow.

    Learn how to do it

    Sell it yourself

    Take full control of how buyers see your home on Zillow by listing For Sale by Owner (FSBO).

    List your home

    What's special

    Fully finished walkout basementTranquil wooded viewsLuxury vinyl tilePrivate backyard patioWood blindsFully updated kitchenRefinished hardwood floors
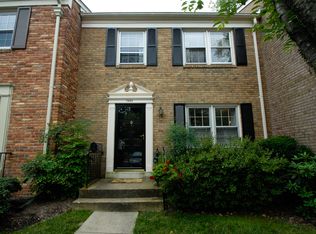
    AS SEEN ON ADTV | Open House Saturday Afternoon 1-4. Offer Deadline 7pm Saturday. ****Welcome to 7005 Alicent Place, a beautifully updated all-brick townhome in the highly sought-after Stoneleigh Community, a charming tree-lined neighborhood in the heart of McLean. Situated at the back of the community, this three-bedroom, four-bath home (two full, two half) offers serene wooded views, creating a peaceful retreat in all four seasons. With modern updates, elegant finishes, and a move-in-ready condition, this home is a rare find. ***** ——The main level boasts refinished hardwood floors, a coat closet, and a conveniently located half bath. The fully updated kitchen features a bay window that lets in abundant natural light, uniquely finished granite countertops, maple cabinets, and all stainless steel appliances. The dining room flows into the living room, which overlooks the beautiful wooded park. ***** ——The upstairs features hardwood floors, three bedrooms, and two full bathrooms, both of which have been renovated. The spacious primary bedroom has an updated ensuite with marble floors and shower. All windows in the house were replaced in 2023 with dual pane energy efficient windows and feature wood blinds. ***** ——- The fully finished walkout basement provides ample storage with built-in shelving in the utility room. The floors were recently refinished with luxury vinyl tile, and the half bath has been updated. This level serves as a perfect entertainment space, featuring French doors that open from the family room to a private backyard patio, which offers the perfect mix of hardscaping, green space, and tranquil wooded views. ****+ ——- This location cannot be beaten! McLean's unique and highly-rated restaurants, shops, and amenities are just a short walk away. Centrally located in McLean, a few minutes-drive from Tysons, and with easy access to DC, this townhome is in the perfect location to experience the benefits and convenience of city living while enjoying the tranquility of suburban life.

    Zillow last checked:

    Listing updated:

    Listed by:

    Christopher J Dudley 202-297-3047,

    Berkshire Hathaway HomeServices PenFed Realty

    Bought with:

    Haythem Hedda, 0225235021

    Pearson Smith Realty, LLC

    Source: Bright MLS,MLS#: VAFX2226708MLS Logo

    Facts & features

    Interior

    Bedrooms & bathrooms
    • Bedrooms: 3
    • Bathrooms: 4
    • Full bathrooms: 2
    • 1/2 bathrooms: 2
    • Main level bathrooms: 1
    Rooms
    • Room types: Living Room, Dining Room, Primary Bedroom, Bedroom 2, Bedroom 3, Kitchen, Family Room, Bathroom 2, Primary Bathroom
    Primary bedroom
    • Features: Flooring - HardWood
    • Level: Upper
    • Area: 204 Square Feet
    • Dimensions: 17 x 12
    Bedroom 2
    • Level: Upper
    Bedroom 3
    • Level: Upper
    Primary bathroom
    • Level: Upper
    • Area: 28 Square Feet
    • Dimensions: 4 x 7
    Bathroom 2
    • Level: Upper
    Dining room
    • Features: Flooring - HardWood
    • Level: Main
    • Area: 99 Square Feet
    • Dimensions: 11 x 9
    Family room
    • Features: Flooring - Luxury Vinyl Tile
    • Level: Lower
    • Area: 228 Square Feet
    • Dimensions: 19 x 12
    Kitchen
    • Features: Flooring - HardWood
    • Level: Main
    • Area: 121 Square Feet
    • Dimensions: 11 x 11
    Living room
    • Features: Flooring - HardWood
    • Level: Main
    • Area: 228 Square Feet
    • Dimensions: 19 x 12
    Heating
    • Forced Air, Natural Gas
    Cooling
    • Central Air, Electric
    Appliances
    • Included: Disposal, Dryer, Oven/Range - Electric, Range Hood, Refrigerator, Washer, Water Heater, Gas Water Heater
    • Laundry: In Basement, Has Laundry, Dryer In Unit, Lower Level, Washer In Unit
    Features
    • Dining Area, Upgraded Countertops, Bathroom - Tub Shower, Bathroom - Walk-In Shower, Chair Railings, Floor Plan - Traditional, Eat-in Kitchen, Recessed Lighting, Dry Wall
    • Flooring: Carpet, Hardwood, Wood
    • Doors: Six Panel, Storm Door(s)
    • Windows: Wood Frames, Window Treatments
    • Basement: Exterior Entry,Rear Entrance,Sump Pump,Full,Connecting Stairway,Improved,Heated,Windows
    • Has fireplace: No
    Interior area
    • Total structure area: 2,040
    • Total interior livable area: 1,840 sqft
    • Finished area above ground: 1,360
    • Finished area below ground: 480

    Property

    Parking
    • Total spaces: 2
    • Parking features: Assigned, Off Street
    • Details: Assigned Parking, Assigned Space #: 7005
    Accessibility
    • Accessibility features: Accessible Entrance
    Features
    • Levels: Three
    • Stories: 3
    • Patio & porch: Enclosed
    • Exterior features: Extensive Hardscape
    • Pool features: None
    • Fencing: Full,Wood
    • Has view: Yes
    • View description: Trees/Woods
    Lot
    • Size: 1,750 Square Feet
    • Features: Corner Lot, Cul-De-Sac, Suburban
    Details
    • Additional structures: Above Grade, Below Grade
    • Parcel number: 0304 38 0016
    • Zoning: 181
    • Special conditions: Standard

    Construction

    Type & style
    • Home type: Townhouse
    • Architectural style: Traditional
    • Property subtype: Townhouse
    Materials
    • Brick
    • Foundation: Slab
    • Roof: Asphalt
    Condition
    • Excellent
    • New construction: No
    • Year built: 1969
    • Major remodel year: 2018

    Utilities & green energy

    • Sewer: Public Sewer
    • Water: Public
    • Utilities for property: Electricity Available, Natural Gas Available, Cable Available, Phone Available, Sewer Available, Water Available, Fiber Optic, Cable

    Community & HOA

    Community
    • Security: Main Entrance Lock
    • Subdivision: Stoneleigh
    HOA
    • Has HOA: Yes
    • Amenities included: Reserved/Assigned Parking
    • Services included: Common Area Maintenance, Maintenance Grounds, Management, Reserve Funds, Road Maintenance, Snow Removal, Trash
    • HOA fee: $203 monthly
    • HOA name: STONELEIGH -
    Location
    • Region: Mc Lean

    Financial & listing details

    • Price per square foot: $515/sqft
    • Tax assessed value: $848,230
    • Annual tax amount: $10,022
    • Date on market: 3/19/2025
    • Listing agreement: Exclusive Right To Sell
    • Listing terms: Conventional,Cash
    • Inclusions: Basement Fridge
    • Ownership: Fee Simple

    Price history

    DateEventPrice
    4/4/2025Sold$948,500+2%$515/sqft
    Source: Bright MLS #VAFX2226708 Report a problem
    3/23/2025Pending sale$929,888$505/sqft
    Source: Bright MLS #VAFX2226708 Report a problem
    3/19/2025Listed for sale$929,888+55%$505/sqft
    Source: Bright MLS #VAFX2226708 Report a problem
    11/28/2017Sold$599,900-1.6%$326/sqft
    Source: Public Record Report a problem
    11/9/2017Listed for sale$609,900$331/sqft
    Source: Anr Realty, Llc #1003133435 Report a problem
    11/1/2017Pending sale$609,900+1.7%$331/sqft
    Source: ANR Realty, LLC #FX10085620 Report a problem
    10/26/2017Price change$599,900-1.6%$326/sqft
    Source: ANR Realty, LLC #FX10085620 Report a problem
    10/20/2017Listed for sale$609,900$331/sqft
    Source: ANR Realty, LLC #FX10085620 Report a problem
    10/29/2015Listing removed$2,150$1/sqft
    Source: Long & Foster Report a problem
    10/7/2015Price change$2,150-23.2%$1/sqft
    Source: Long & Foster Real Estate, Inc. #FX8754110 Report a problem
    9/23/2015Listed for rent$2,800+14.3%$2/sqft
    Source: Long & Foster Real Estate, Inc. #FX8754110 Report a problem
    8/23/2012Listing removed$2,450$1/sqft
    Source: Long & Foster Real Estate #FX7898880 Report a problem
    8/3/2012Listed for rent$2,450$1/sqft
    Source: Long & Foster Real Estate #FX7898880 Report a problem

    Public tax history

    YearProperty taxesTax assessment
    2025$10,001 +9.7%$848,230 +9.9%
    2024$9,119 +5.7%$771,830 +3%
    2023$8,625 +9.3%$749,020 +10.7%
    2022$7,893 $676,600 +3.3%
    2021-- $655,190 +2.8%
    2020$7,690 +5.7%$637,390 +5.7%
    2019$7,274 +3.5%$602,890 +3.5%
    2018$7,027 +3.6%$582,450 +1.7%
    2017$6,781 +0.2%$572,700
    2016$6,766 +12.7%$572,700 +8.6%
    2015$6,004 +0.2%$527,150
    2014$5,991 $527,150 +4.9%
    2013-- $502,750 +6.8%
    2012-- $470,890 -0.6%
    2011-- $473,570 +4.3%
    2010-- $454,160 -5%
    2009-- $477,970 -10.4%
    2008-- $533,160 -0.5%
    2007-- $536,000 +67.8%
    2003-- $319,400 +16.3%
    2002-- $274,680
    Find assessor info on the county website

    Neighborhood: 22101

    Nearby schools

    GreatSchools rating
    Schools provided by the listing agent
    • Elementary: Kent Gardens
    • Middle: Longfellow
    • High: Mclean
    • District: Fairfax County Public Schools

    Source: Bright MLS. This data may not be complete. We recommend contacting the local school district to confirm school assignments for this home.

    Get a cash offer in 3 minutes
    Find out how much your home could sell for in as little as 3 minutes with a no-obligation cash offer.
    Estimated market value
    $962,800
    Get a cash offer in 3 minutes
    Find out how much your home could sell for in as little as 3 minutes with a no-obligation cash offer.
    Estimated market value
    $962,800