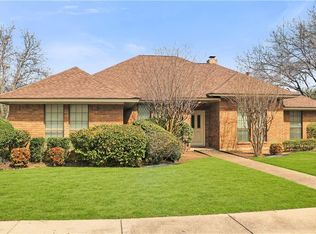
FRESH carpet and priced with room to make it your own for any other updates desired! This neighborhood is one of the strongest in Arlington with a great community feel. Single story pool home with 4 bedroom plus study-sunroom option with 2 additional living and dining. Easy to live in split bedroom floor plan with lots of flexibility. Lot offers side entry garage with gated drive and extra parking. Pet friendly backyard with wrought iron gate safely separating from drive. Entertaining backyard will be a hit this summer around the pool. Don't wait to act and make this desirable Enchanted Lakes home your own!
Sold
Price Unknown
7005 Big Bear Lake Dr, Arlington, TX 76016
4beds
2,510sqft
Single Family Residence
Built in 1982
10,715 Square Feet Lot
$382,600 Zestimate®
$--/sqft
$3,117 Estimated rent
Home value
$382,600
$352,000 - $413,000
$3,117/mo
Zestimate® history
Owner options
List your home for rent
$3,117/mo
Rent Zestimate®
Find your next renter with Zillow Rental Manager. Plus, with online applications, you can quickly screen prospective tenants – for free.
$3,117/mo
Rent Zestimate®
Refinance and save
$600/mo
Est. payment
Refinancing to a lower rate could help reduce your monthly payments and save thousands over the life of the loan.
$600/mo
Est. payment
Explore your selling options
Work with a Zillow partner agent
Leverage their expertise and Zillow's premium Showcase listings to get your home seen by more buyers.
Get startedList with your own agent
Get your home in front of millions of buyers by listing it on Zillow.
Learn how to do itSell it yourself
Take full control of how buyers see your home on Zillow by listing For Sale by Owner (FSBO).
List your homeWhat's special
Single story pool homeEntertaining backyardSplit bedroom floor planSide entry garageFresh carpetGated driveWrought iron gate
Zillow last checked:
Listing updated:
Listed by:
Amy Cearnal 0592348 817-513-5033,
Compass RE Texas , LLC 214-814-8100
Bought with:
Sarah Vose
Way Home Realty
Source: NTREIS,MLS#: 20967601
Facts & features
Interior
Bedrooms & bathrooms
- Bedrooms: 4
- Bathrooms: 3
- Full bathrooms: 2
- 1/2 bathrooms: 1
Primary bedroom
- Level: First
- Dimensions: 13 x 17
Bedroom
- Level: First
- Dimensions: 11 x 11
Bedroom
- Level: First
- Dimensions: 11 x 11
Bedroom
- Level: First
- Dimensions: 13 x 15
Breakfast room nook
- Level: First
- Dimensions: 11 x 12
Dining room
- Level: First
- Dimensions: 11 x 11
Family room
- Level: First
- Dimensions: 13 x 18
Kitchen
- Level: First
- Dimensions: 13 x 15
Living room
- Level: First
- Dimensions: 17 x 19
Sunroom
- Level: First
- Dimensions: 11 x 13
Heating
- Natural Gas
Cooling
- Electric
Appliances
- Included: Double Oven, Dryer, Dishwasher, Gas Cooktop, Disposal, Refrigerator, Washer
Features
- Vaulted Ceiling(s), Walk-In Closet(s)
- Windows: Skylight(s)
- Has basement: No
- Number of fireplaces: 1
- Fireplace features: Wood Burning
Interior area
- Total interior livable area: 2,510 sqft
Property
Parking
- Total spaces: 2
- Parking features: Additional Parking, Driveway, Garage, Garage Door Opener, Gated, Private, Garage Faces Side
- Attached garage spaces: 2
- Has uncovered spaces: Yes
Features
- Levels: One
- Stories: 1
- Pool features: Gunite, In Ground, Pool, Pool Sweep, Water Feature, Community
Lot
- Size: 10,715 Square Feet
- Features: Landscaped
Details
- Parcel number: 00857262
Construction
Type & style
- Home type: SingleFamily
- Architectural style: Traditional,Detached
- Property subtype: Single Family Residence
Materials
- Brick
- Foundation: Slab
- Roof: Metal
Condition
- Year built: 1982
Utilities & green energy
- Sewer: Public Sewer
- Water: Public
- Utilities for property: Sewer Available, Water Available
Community & HOA
Community
- Features: Clubhouse, Pool, Curbs
- Security: Security System Owned
- Subdivision: Enchanted Lake Estate
HOA
- Has HOA: Yes
- Services included: All Facilities
- HOA fee: $600 annually
- HOA name: Enchanted Lakes Estates
- HOA phone: 817-271-1059
Location
- Region: Arlington
Financial & listing details
- Tax assessed value: $276,548
- Annual tax amount: $7,160
- Date on market: 6/12/2025
- Cumulative days on market: 46 days
Price history
| Date | Event | Price |
|---|---|---|
| 8/15/2025 | Sold | -- |
Source: NTREIS #20967601 Report a problem | ||
| 8/6/2025 | Pending sale | $385,000$153/sqft |
Source: NTREIS #20967601 Report a problem | ||
| 7/29/2025 | Contingent | $385,000$153/sqft |
Source: NTREIS #20967601 Report a problem | ||
| 7/21/2025 | Price change | $385,000-1.3%$153/sqft |
Source: NTREIS #20967601 Report a problem | ||
| 7/14/2025 | Listed for sale | $389,900$155/sqft |
Source: NTREIS #20967601 Report a problem | ||
| 7/12/2025 | Contingent | $389,900$155/sqft |
Source: NTREIS #20967601 Report a problem | ||
| 7/9/2025 | Price change | $389,900-2.3%$155/sqft |
Source: NTREIS #20967601 Report a problem | ||
| 6/16/2025 | Price change | $399,000-6.1%$159/sqft |
Source: NTREIS #20967601 Report a problem | ||
| 6/12/2025 | Listed for sale | $425,000+41.7%$169/sqft |
Source: NTREIS #20967601 Report a problem | ||
| 7/18/2016 | Listing removed | $300,000$120/sqft |
Source: Ebby Halliday Realtors #13396527 Report a problem | ||
| 6/13/2016 | Pending sale | $300,000$120/sqft |
Source: Ebby Halliday Realtors #13396527 Report a problem | ||
| 6/11/2016 | Listed for sale | $300,000$120/sqft |
Source: Ebby Halliday Realtors #13396527 Report a problem | ||
Public tax history
| Year | Property taxes | Tax assessment |
|---|---|---|
| 2025 | $6,046 +17.3% | $276,548 -15.6% |
| 2024 | $5,153 -10.5% | $327,586 -6% |
| 2023 | $5,758 -14.4% | $348,555 -1.3% |
| 2022 | $6,729 +4.7% | $353,158 +21.8% |
| 2021 | $6,429 | $290,000 -3.3% |
| 2020 | -- | $300,000 |
| 2019 | $6,559 +6.9% | $300,000 +14.4% |
| 2018 | $6,137 -4.2% | $262,223 -3.3% |
| 2017 | $6,407 +16.8% | $271,145 +11.8% |
| 2016 | $5,484 +10.9% | $242,584 +12% |
| 2015 | $4,944 | $216,500 |
| 2014 | $4,944 | $216,500 +11.8% |
| 2013 | -- | $193,700 -2.5% |
| 2012 | -- | $198,600 |
| 2011 | -- | $198,600 -0.3% |
| 2010 | -- | $199,200 -0.1% |
| 2009 | -- | $199,300 |
| 2008 | -- | $199,300 +3.4% |
| 2007 | -- | $192,800 |
| 2006 | -- | $192,800 |
| 2005 | -- | $192,800 +3.5% |
| 2004 | -- | $186,300 |
| 2003 | -- | $186,300 +6.8% |
| 2002 | -- | $174,500 +8.1% |
| 2001 | -- | $161,400 |
| 2000 | -- | $161,400 |
Find assessor info on the county website
Neighborhood: West
Nearby homes
- $401,8005 bd3 ba2.5k sqft7007 Big Bear Lake Dr, Arlington, TX 76016Off Market
- $465,0004 bd3 ba2.8k sqft7001 Big Bear Lake Dr, Arlington, TX 76016Off Market
- $425,7004 bd3 ba2.7k sqft7002 Lake Louise Dr, Arlington, TX 76016Off Market
- $464,2004 bd2 ba2.6k sqft7000 Lake Louise Dr, Arlington, TX 76016Off Market

- $439,0003 bd2 ba2.7k sqft7004 Lake Louise Dr, Arlington, TX 76016Off Market
- $427,9004 bd3 ba2.7k sqft7004 Big Bear Lake Dr, Arlington, TX 76016Off Market
- $443,4004 bd3 ba2.6k sqft7009 Big Bear Lake Dr, Arlington, TX 76016Off Market
- $480,4004 bd3 ba3.2k sqft7002 Big Bear Lake Dr, Arlington, TX 76016Off Market
Nearby schools
GreatSchools rating
- 4/10Miller Elementary SchoolGrades: PK-6Distance: 0.6 mi
- 7/10Young Junior High SchoolGrades: 7-8Distance: 2.7 mi
- 6/10Martin High SchoolGrades: 9-12Distance: 2.3 mi
Schools provided by the listing agent
- Elementary: Miller
- High: Martin
- District: Arlington ISD
Source: NTREIS. This data may not be complete. We recommend contacting the local school district to confirm school assignments for this home.
Get a cash offer in 3 minutes
Find out how much your home could sell for in as little as 3 minutes with a no-obligation cash offer.
Estimated market value
$382,600
Get a cash offer in 3 minutes
Find out how much your home could sell for in as little as 3 minutes with a no-obligation cash offer.
Estimated market value
$382,600
- Texas
- Tarrant County
- Arlington
- 76016
- West
- 7005 Big Bear Lake Dr
Nearby cities
Nearby neighborhoods
Nearby zip codes
Other Arlington Topics
