This gorgeous custom Lee Wetherington home is poised on one of the largest homesites in Brier Creek within the gates of the highly sought after Lakewood Ranch Country Club West, with expansive views of the 13th fairway of the Kings Dunes golf course. The great room floor plan encompasses three bedrooms, thoughtfully placed for the utmost comfort and privacy, and a bonus/bedroom in the back of the home with a built-in queen murphy bed for extra family or guests. Upstairs boasts a large bonus room that can be used as a movie room, office, playroom or bedroom with a full bath and walk-in closet for your convenience. The heart of this home lies within its expansive living, kitchen, dining and great room, a true masterpiece of design and functionality. The space seamlessly merges indoor and outdoor living, as it opens onto the massive, covered lanai with a full outdoor kitchen for entertaining ease and heated pool and spa, inviting you to soak in the gentle rays of the sun while surrounded by fairway and water views. For your peace of mind, the thoughtful owners have purchased clear Plexi-glass HURRICANE SHUTTERS for all windows and KEVLAR hurricane screens for the lanai! All 3 AC units were replaced in 2023, 2019 and 2018 and a TANKLESS Hot water heater was replaced in 2019 making this home move in ready. Lakewood Ranch Country Club offers the ultimate Florida lifestyle with a private country club with 3 luxurious clubhouses, 4 golf courses, 18 Hard-Tru lighted tennis courts, pickleball courts, state of the art fitness center, aquatic center, parks, walking trails and so much more. All within minutes of the UTC Mall, fabulous dining and shops, Lakewood Ranch Main Street, polo fields, Benderson Park, and the much-anticipated new home for Mote Marine Aquarium. Plus, don't forget you're only a short drive to the world's top-rated beaches! This is truly luxury at its finest, schedule your private showing today.
Sold for $1,425,000
Zillow last checked:
Listing updated:
Bought with:
Mike Griffin, 3433612
PREFERRED SHORE LLC
Source: Stellar MLS,MLS#: A4613196 Originating MLS: Sarasota - Manatee
Originating MLS: Sarasota - Manatee
Price history
| Date | Event | Price |
|---|---|---|
| 2/7/2025 | Sold | $1,425,000-4.7%$364/sqft |
Source:  Stellar MLS #A4613196 Report a problem Stellar MLS #A4613196 Report a problem | ||
| 1/6/2025 | Pending sale | $1,495,000$382/sqft |
Source: Stellar MLS #A4613196 Report a problem | ||
| 12/29/2024 | Listed for sale | $1,495,000$382/sqft |
Source: Stellar MLS #A4613196 Report a problem | ||
| 12/22/2024 | Listing removed | $1,495,000$382/sqft |
Source: Stellar MLS #A4613196 Report a problem | ||
| 11/29/2024 | Price change | $1,495,000-6.3%$382/sqft |
Source: Stellar MLS #A4613196 Report a problem | ||
| 11/1/2024 | Price change | $1,595,000-5.9%$408/sqft |
Source: Stellar MLS #A4613196 Report a problem | ||
| 7/16/2024 | Price change | $1,695,000-3.7%$433/sqft |
Source: Stellar MLS #A4613196 Report a problem | ||
| 6/28/2024 | Listed for sale | $1,760,000+736.9%$450/sqft |
Source: Stellar MLS #A4613196 Report a problem | ||
| 5/5/2005 | Sold | $210,300$54/sqft |
Source: Public Record Report a problem | ||
Nearby homes
- $1,338,0003 bd4 ba3.4k sqft6945 Brier Creek Ct, Lakewood Ranch, FL 34202Off Market

- $1,267,1003 bd4 ba3.7k sqft7009 Brier Creek Ct, Lakewood Ranch, FL 34202Off Market
- $1,261,6004 bd4 ba3.5k sqft6941 Brier Creek Ct, Lakewood Ranch, FL 34202Off Market
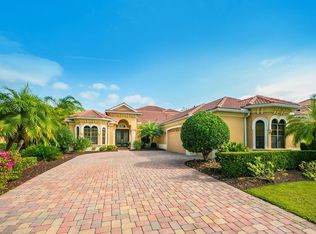
- $1,333,7004 bd4 ba3.7k sqft7013 Brier Creek Ct, Lakewood Ranch, FL 34202Off Market
Get a cash offer in 3 minutes
Find out how much your home could sell for in as little as 3 minutes with a no-obligation cash offer.
Estimated market value
$1,418,800
