Skip main navigation
Sold for $1,058,000
Street View
  • $1,058,000

    7005 Bright Memory Dr, Columbia, MD 21044

    5beds
    3,872sqft
    Single Family Residence
    Built in 1996
    0.34 Acres Lot
    $1,125,200 Zestimate®
    $273/sqft
    $4,772 Estimated rent

    Home value

    $1,125,200

    $1.07M - $1.18M

    $4,772/mo

    Zestimate® history
    Loading
    Loading...

    Owner options

    List your home for rent

    $4,772/mo

    Rent Zestimate®

    Find your next renter with Zillow Rental Manager. Plus, with online applications, you can quickly screen prospective tenants – for free.

    Learn more

    $4,772/mo

    Rent Zestimate®

    Refinance and save

    $7,672/mo

    Est. payment

    Refinancing to a lower rate could help reduce your monthly payments and save thousands over the life of the loan.

    See today's rates

    $7,672/mo

    Est. payment

    Explore your selling options

    Work with a Zillow partner agent

    Leverage their expertise and Zillow's premium Showcase listings to get your home seen by more buyers.

    Get started

    List with your own agent

    Get your home in front of millions of buyers by listing it on Zillow.

    Learn how to do it

    Sell it yourself

    Take full control of how buyers see your home on Zillow by listing For Sale by Owner (FSBO).

    List your home

    What's special

    Additional living spaceTree - lined viewBeautifully renovated hall bathAbundant storageGlass french doorsDual vanitySeparate shower
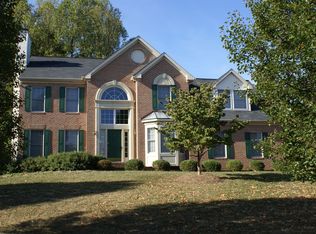
    Welcome to this stunning Colonial, meticulously maintained and boasting nearly 4,000 sq. ft. of living space with a bright and airy open floor plan. The 2-story foyer welcomes you with seamless hardwood flooring throughout the main level, complemented by a stylish Crate & Barrel lighting package and curtain rods. Formal living and dining rooms feature accent molding and a soothing neutral color palette. The chef's kitchen is a culinary delight, showcasing an entertainer's island, granite countertops, and new stainless appliances, with a breakfast area leading to a new sliding door to the deck. The soaring 2-story family room is highlighted by a floor-to-ceiling stacked stone fireplace, with glass French doors leading to a bonus room. Upstairs, hardwoods continue, offering an overlook to the family room, 4 sizable bedrooms, and a beautifully renovated hall bath. The huge primary bedroom suite boasts a high cathedral ceiling, sitting room, large walk-in closet, and luxury bath with a dual vanity, soaking tub, and separate shower. The finished lower level provides additional living space with a recreation room, bonus room, full bath, and abundant storage, with wide walkup stairs to the backyard. Exceptional outdoor living awaits on the bi-level deck with a tree-lined view and landscaped grounds. Updates include the roof in 2020, LVP flooring in 2020, new appliances 2023, and a new heat system in 2021. Don't miss the opportunity to make this your dream home!

    Zillow last checked:

    Listing updated:

    Listed by:

    Creig Northrop 410-531-0321,

    Northrop Realty

    Bought with:

    Elbert Chen, 636167

    Blue Diamond Real Estate, LLC

    Source: Bright MLS,MLS#: MDHW2037940MLS Logo

    Facts & features

    Interior

    Bedrooms & bathrooms
    • Bedrooms: 5
    • Bathrooms: 4
    • Full bathrooms: 3
    • 1/2 bathrooms: 1
    • Main level bathrooms: 1
    Basement
    • Area: 1436
    Heating
    • Forced Air, Natural Gas
    Cooling
    • Central Air, Ceiling Fan(s), Electric
    Appliances
    • Included: Microwave, Dishwasher, Disposal, Dryer, Exhaust Fan, Oven/Range - Gas, Refrigerator, Stainless Steel Appliance(s), Washer, Ice Maker, Self Cleaning Oven, Water Dispenser, Water Heater, Gas Water Heater
    • Laundry: Upper Level
    Features
    • Ceiling Fan(s), Breakfast Area, Crown Molding, Dining Area, Family Room Off Kitchen, Open Floorplan, Formal/Separate Dining Room, Kitchen - Gourmet, Kitchen Island, Kitchen - Table Space, Soaking Tub, Upgraded Countertops, Primary Bath(s), Recessed Lighting, Walk-In Closet(s), 2 Story Ceilings, Cathedral Ceiling(s), Dry Wall, High Ceilings, Vaulted Ceiling(s)
    • Flooring: Hardwood, Luxury Vinyl, Wood
    • Doors: Sliding Glass, Six Panel
    • Windows: Double Pane Windows, Palladian, Screens, Wood Frames
    • Basement: Connecting Stairway,Finished,Interior Entry,Exterior Entry,Sump Pump,Walk-Out Access
    • Number of fireplaces: 1
    • Fireplace features: Stone, Wood Burning, Mantel(s), Glass Doors
    Interior area
    • Total structure area: 4,308
    • Total interior livable area: 3,872 sqft
    • Finished area above ground: 2,872
    • Finished area below ground: 1,000

    Property

    Parking
    • Total spaces: 4
    • Parking features: Garage Faces Front, Garage Door Opener, Inside Entrance, Concrete, Attached, Driveway, On Street
    • Attached garage spaces: 2
    • Uncovered spaces: 2
    Accessibility
    • Accessibility features: None
    Features
    • Levels: Three
    • Stories: 3
    • Patio & porch: Deck
    • Exterior features: Sidewalks
    • Pool features: None
    • Has view: Yes
    • View description: Trees/Woods, Garden
    Lot
    • Size: 0.34 Acres
    • Features: Backs to Trees, Front Yard, Rear Yard, Wooded, SideYard(s)
    Details
    • Additional structures: Above Grade, Below Grade
    • Parcel number: 1415109254
    • Zoning: NT
    • Special conditions: Standard

    Construction

    Type & style
    • Home type: SingleFamily
    • Architectural style: Colonial
    • Property subtype: Single Family Residence
    Materials
    • Vinyl Siding
    • Foundation: Other
    • Roof: Architectural Shingle
    Condition
    • Excellent
    • New construction: No
    • Year built: 1996

    Utilities & green energy

    • Sewer: Public Sewer
    • Water: Public

    Community & neighborhood

    Security
    • Security features: Electric Alarm, Main Entrance Lock
    Location
    • Region: Columbia
    • Subdivision: River Hill

    HOA & financial

    HOA
    • Has HOA: Yes
    • HOA fee: $2,229 annually
    • Amenities included: Basketball Court, Bike Trail, Common Grounds, Community Center, Jogging Path, Pool Mem Avail, Recreation Facilities, Tot Lots/Playground, Tennis Court(s)
    • Services included: Common Area Maintenance
    • Association name: COLUMBIA ASSOCIATION

    Other

    Other facts
    • Listing agreement: Exclusive Right To Sell
    • Ownership: Fee Simple

    Price history

    DateEventPrice
    6/26/2024Sold$1,058,000+8.5%$273/sqft
    Source: Bright MLS #MDHW2037940 Report a problem
    4/16/2024Pending sale$975,000$252/sqft
    Source: Long & Foster Broker Feed #MDHW2037940 Report a problem
    4/11/2024Listed for sale$975,000+19.6%$252/sqft
    Source: Bright MLS #MDHW2037940 Report a problem
    6/5/2023Listing removed--
    Source: Bright MLS #MDHW291622 Report a problem
    6/21/2021Sold$815,000-4.1%$210/sqft
    Source: Public Record Report a problem
    4/19/2021Pending sale$850,000$220/sqft
    Source: Bright MLS #MDHW291622 Report a problem
    4/10/2021Price change$850,000-2.3%$220/sqft
    Source: Bright MLS #MDHW291622 Report a problem
    4/8/2021Pending sale$870,000$225/sqft
    Source: Bright MLS #MDHW291622 Report a problem
    3/19/2021Listed for sale$870,000+128.9%$225/sqft
    Source: Bright MLS #MDHW291622 Report a problem
    7/17/2000Sold$380,000+23.8%$98/sqft
    Source: Public Record Report a problem
    7/15/1996Sold$306,900$79/sqft
    Source: Public Record Report a problem

    Public tax history

    YearProperty taxesTax assessment
    2025-- $860,467 +8.1%
    2024$8,961 +2.8%$795,800 +2.8%
    2023$8,713 +2.9%$773,833 -2.8%
    2022$8,466 +3%$795,800 +9%
    2021$8,219 +4.7%$729,900 +4.7%
    2020$7,853 +4.9%$697,400 -4.5%
    2019$7,487 -2.6%$729,900 +15.4%
    2018$7,690 -15.1%$632,400
    2017$9,055 +382.4%$632,400 +0.4%
    2016$1,877 $629,867 +0.2%
    2015$1,877 +2.5%$628,600 +1.7%
    2014$1,831 $617,967 +1.8%
    2013-- $607,333 +1.8%
    2012-- $596,700
    2011-- $596,700
    2010-- $596,700 -23.1%
    2009-- $775,600 +11.8%
    2008-- $693,656 +13.4%
    2007-- $611,713 +15.5%
    2006-- $529,770 +11.5%
    2005-- $475,262 +13%
    2004-- $420,756 +14.9%
    2003-- $366,250 +4.6%
    2002-- $350,122 +4.8%
    2001-- $333,996 +162.7%
    2000-- $127,140

    Find assessor info on the county website

    Neighborhood: 21044

    Nearby schools

    GreatSchools rating
    Schools provided by the listing agent
    • Elementary: Pointers Run
    • Middle: Clarksville
    • High: River Hill
    • District: Howard County Public School System

    Source: Bright MLS. This data may not be complete. We recommend contacting the local school district to confirm school assignments for this home.

    Get a cash offer in 3 minutes
    Find out how much your home could sell for in as little as 3 minutes with a no-obligation cash offer.
    Estimated market value
    $1,125,200
    Get a cash offer in 3 minutes
    Find out how much your home could sell for in as little as 3 minutes with a no-obligation cash offer.
    Estimated market value
    $1,125,200