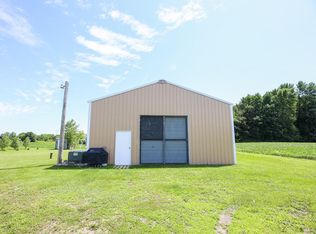
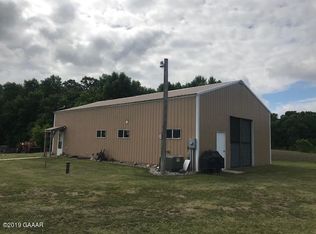
Completely Remodeled Home on 5.7 Wooded Acres! This 5-bedroom, 4-bath home has been fully remodeled from the studs up since 2010, offering the feel of new construction. With an estimated $600,000 replacement cost today, the value is undeniable. Updates include new electrical, plumbing, spray foam insulation (all exterior walls), windows, roofing, painted the steel siding, flooring, fixtures, and appliances. The home features two 200-amp off-peak electric meters, two 50-gallon water heaters, an air-to-air exchange system, and a Traut water system with a variable speed pump. The remodeled kitchen offers custom hickory cabinets, double ovens, and a prep sink. Hardwood and tile floors run throughout. The third-floor owner’s suite includes two rooms and a private bath with a jetted tub. Additional highlights include professional intercom and security systems, motion sensors, and security lighting. The main floor is handicap accessible with a ramp, 36” wide doors, and a zero-entry shower. Conveniently located near Alexandria and Osakis, this property combines modern comfort, thoughtful design, and serene wooded surroundings — truly move-in ready. Home is currently used as a VRBO. Firepit to the east to enjoy. Shed will be staying with the property.
Closed
$402,000
7005 County Road 82 SE, Alexandria, MN 56308
5beds
3,656sqft
Single Family
Built in 1900
5.7 Acres Lot
$405,800 Zestimate®
$110/sqft
$3,127 Estimated rent
Home value
$405,800
$337,000 - $487,000
$3,127/mo
Zestimate® history
Owner options
List your home for rent
$3,127/mo
Rent Zestimate®
Find your next renter with Zillow Rental Manager. Plus, with online applications, you can quickly screen prospective tenants – for free.
$3,127/mo
Rent Zestimate®
Refinance and save
$2,455/mo
Est. payment
Refinancing to a lower rate could help reduce your monthly payments and save thousands over the life of the loan.
$2,455/mo
Est. payment
Explore your selling options
Work with a Zillow partner agent
Leverage their expertise and Zillow's premium Showcase listings to get your home seen by more buyers.
Get startedList with your own agent
Get your home in front of millions of buyers by listing it on Zillow.
Learn how to do itSell it yourself
Take full control of how buyers see your home on Zillow by listing For Sale by Owner (FSBO).
List your homeWhat's special
Prep sinkCustom hickory cabinetsDouble ovensRemodeled kitchenSerene wooded surroundingsNew electricalFirepit to the east
Zillow last checked:
Listing updated:
Listed by:
Doug Holm 320-491-1587,
Realty Executives Alex Home Sales
Bought with:
Janet Matchinsky
Home Match Realty
Source: NorthstarMLS as distributed by MLS GRID,MLS#: 7017511
Facts & features
Interior
Bedrooms & bathrooms
- Bedrooms: 5
- Bathrooms: 4
- Full bathrooms: 2
- 3/4 bathrooms: 2
Bedroom
- Level: Main
- Area: 176.8 Square Feet
- Dimensions: 13x13.6
Bedroom 2
- Level: Second
- Area: 91 Square Feet
- Dimensions: 7x13
Bedroom 3
- Level: Second
- Area: 156 Square Feet
- Dimensions: 13x12
Bedroom 4
- Level: Second
- Area: 130 Square Feet
- Dimensions: 13x10
Bedroom 5
- Level: Third
- Area: 182 Square Feet
- Dimensions: 14x13
Bathroom
- Level: Main
- Area: 86.4 Square Feet
- Dimensions: 9x9.6
Bathroom
- Level: Upper
- Area: 66.5 Square Feet
- Dimensions: 9.5x7
Bathroom
- Level: Upper
- Area: 50 Square Feet
- Dimensions: 5x10
Bathroom
- Level: Third
- Area: 63 Square Feet
- Dimensions: 9x7
Deck
- Level: Main
- Area: 144 Square Feet
- Dimensions: 12x12
Foyer
- Level: Main
- Area: 53.2 Square Feet
- Dimensions: 7.6x7
Kitchen
- Level: Main
- Area: 196 Square Feet
- Dimensions: 14x14
Laundry
- Level: Main
- Area: 60 Square Feet
- Dimensions: 8x7.5
Living room
- Level: Main
- Area: 195 Square Feet
- Dimensions: 15x13
Other
- Level: Third
- Area: 48 Square Feet
- Dimensions: 6x8
Porch
- Level: Main
- Area: 184.8 Square Feet
- Dimensions: 6.6x28
Study
- Level: Third
- Area: 112 Square Feet
- Dimensions: 14x8
Heating
- Forced Air
Cooling
- Central Air
Appliances
- Included: Air-To-Air Exchanger, Cooktop, Dishwasher, Double Oven, Dryer, Electric Water Heater, Exhaust Fan, Microwave, Refrigerator, Washer, Water Softener Owned
- Laundry: Laundry Room, Main Level
Features
- Basement: Full
- Has fireplace: No
Interior area
- Total structure area: 3,656
- Total interior livable area: 3,656 sqft
- Finished area above ground: 2,816
- Finished area below ground: 0
Property
Parking
- Parking features: Gravel, Asphalt
Accessibility
- Accessibility features: Doors 36"+, Hallways 42"+, Accessible Approach with Ramp, Roll-In Shower
Features
- Levels: More Than 2 Stories
- Patio & porch: Deck, Porch
Lot
- Size: 5.7 Acres
- Dimensions: 715 x 330 x 807 x 341
- Features: Tree Coverage - Medium
Details
- Foundation area: 840
- Parcel number: 031847000
- Zoning description: Agriculture,Business/Commercial,Residential-Single Family
Construction
Type & style
- Home type: SingleFamily
- Property subtype: Single Family
Materials
- Roof: Age 8 Years or Less,Asphalt
Condition
- New construction: No
- Year built: 1900
Utilities & green energy
- Electric: Circuit Breakers, 200+ Amp Service, Power Company: Alexandria Light & Power
- Gas: Propane
- Sewer: Other, Private Sewer, Septic System Compliant - Yes
- Water: Drilled, Private, Well
Community & HOA
HOA
- Has HOA: No
Location
- Region: Alexandria
Financial & listing details
- Price per square foot: $110/sqft
- Tax assessed value: $263,400
- Annual tax amount: $2,400
- Date on market: 2/14/2026
- Cumulative days on market: 65 days
Price history
| Date | Event | Price |
|---|---|---|
| 4/27/2026 | Sold | $402,000+0.8%$110/sqft |
Source:  NorthstarMLS as distributed by MLS GRID #7017511 Report a problem NorthstarMLS as distributed by MLS GRID #7017511 Report a problem | ||
| 4/20/2026 | Pending sale | $399,000$109/sqft |
Source: NorthstarMLS as distributed by MLS GRID #7017511 Report a problem | ||
| 3/3/2026 | Price change | $399,000-4.8%$109/sqft |
Source: NorthstarMLS as distributed by MLS GRID #7017511 Report a problem | ||
| 2/14/2026 | Listed for sale | $419,000+365.6%$115/sqft |
Source: NorthstarMLS as distributed by MLS GRID #7017511 Report a problem | ||
| 7/21/2008 | Sold | $90,000$25/sqft |
Source: Public Record Report a problem | ||
Public tax history
| Year | Property taxes | Tax assessment |
|---|---|---|
| 2025 | $88 -4.3% | $263,400 +3% |
| 2024 | $92 -4.2% | $255,800 +6.7% |
| 2023 | $96 -4% | $239,700 -0.5% |
| 2022 | $100 -2% | $241,000 +19.3% |
| 2021 | $102 -1.9% | $202,000 +5.5% |
| 2020 | $104 +4% | $191,500 +2.3% |
| 2019 | $100 +2% | $187,200 +2.4% |
| 2018 | $98 +6.5% | $182,900 +7.8% |
| 2017 | $92 -6.1% | $169,700 +5.3% |
| 2016 | $98 | $161,214 |
| 2015 | $98 | -- |
| 2014 | -- | $158,800 |
| 2013 | -- | -- |
| 2012 | -- | -- |
| 2011 | $999 +0.1% | -- |
| 2010 | $998 | -- |
Find assessor info on the county website
Neighborhood: 56308
Nearby homes
- $338,400-- bd-- ba1.1k sqft6983 County Road 82 SE, Alexandria, MN 56308Off Market
- $260,90049,299.441 Acres6915 County Road 82 SE, Alexandria, MN 56308Off Market
- $281,5001 bd1 ba1.8k sqft6915 County Rd 82 SE, Alexandria, MN 56308Off Market
- $---- bd-- ba-- sqft7005 State Highway 27 E, Alexandria, MN 56308Off Market
- $62,100-- bd-- ba-- sqft6910 County Road 82 SE UNIT 203, Alexandria, MN 56308Off Market
- $62,100-- bd-- ba1.8k sqft6910 County Road 82 SE UNIT 206, Alexandria, MN 56308Off Market
- $62,100-- bd-- ba-- sqft6910 County Road 82 SE UNIT 202, Alexandria, MN 56308Off Market
- $340,3005 bd3 ba1.2k sqft6767 County Road 82 SE, Alexandria, MN 56308Off Market
Nearby schools
GreatSchools rating
- 7/10Carlos Elementary SchoolGrades: PK-5Distance: 6.4 mi
- 6/10Discovery Junior High SchoolGrades: 6-8Distance: 3.8 mi
- 8/10Alexandria Area High SchoolGrades: 9-12Distance: 4.6 mi


Get pre-qualified for a loan
At Zillow Home Loans, we can pre-qualify you in as little as 5 minutes with no impact to your credit score.An equal housing lender. NMLS #10287.
- Minnesota
- Douglas County
- Alexandria
- 56308
- 7005 County Road 82 SE
Nearby cities
Nearby zip codes
Other Alexandria Topics
