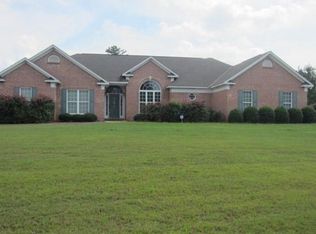
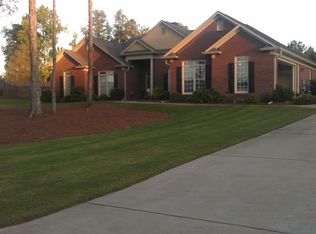
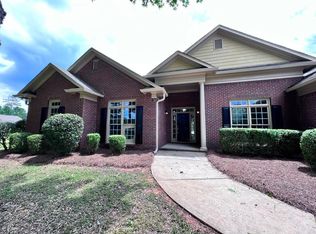
Welcome to 7005 Daniel Court—a home designed with room to gather, room to spread out, and spaces that can grow right along with you. At the heart of the home, the kitchen brings everyone together with beautiful cabinetry, generous workspace, and a layout made for everything from busy weekday mornings to hosting friends and family. Just beyond, the additional living room gives you that extra space everyone seems to be looking for—a cozy movie room, playroom, game-day spot, or simply a second place to relax without everyone being on top of each other. One of the home's best features is the privacy built right into the floor plan. The fourth bedroom and third full bathroom are tucked away on the opposite side of the home, creating an ideal setup for overnight guests, an older child wanting their own space, or a comfortable mother-in-law retreat. The primary suite offers its own place to unwind, complete with a beautifully tiled shower and a little spa-like feel at the end of the day. And outside, there's even more room to make your own. The huge backyard has space for cookouts, kids and pets, backyard games, a future garden—or simply quiet evenings spent outside. With multiple living spaces, a flexible four-bedroom, three-bath layout, and room both inside and out, 7005 Daniel Court isn't just about having more space—it's about having the right space for the way you live.
Pending
$380,000
7005 Daniel Ct, Upatoi, GA 31829
4beds
2,217sqft
Single Family Residence
Built in 2006
0.92 Acres Lot
$-- Zestimate®
$171/sqft
$-- HOA
What's special
Huge backyardSpa-like feelGenerous workspaceMultiple living spacesBeautiful cabinetryBeautifully tiled showerFlexible four-bedroom three-bath layout
- 36 days
- 90
- 0
Zillow last checked:
Listing updated:
Listed by:
Megan Kennedy 706-761-7671,
eXp Realty LLC
Source: CBORGA,MLS#: 233589
Facts & features
Interior
Bedrooms & bathrooms
- Bedrooms: 4
- Bathrooms: 3
- Full bathrooms: 3
Rooms
- Room types: Family Room, Great Room
Primary bathroom
- Features: Double Vanity
Dining room
- Features: Separate
Kitchen
- Features: Breakfast Area, Breakfast Bar, View Family Room
Heating
- Electric, Forced Air
Cooling
- Ceiling Fan(s), Central Electric
Appliances
- Included: Dishwasher, Microwave
- Laundry: Laundry Room
Features
- High Ceilings, Walk-In Closet(s), Double Vanity, Entrance Foyer, Tray Ceiling(s)
- Flooring: Hardwood
- Number of fireplaces: 1
- Fireplace features: Family Room
Interior area
- Total structure area: 2,217
- Total interior livable area: 2,217 sqft
Video & virtual tour
Property
Parking
- Total spaces: 2
- Parking features: Attached, 2-Garage, Level Driveway
- Attached garage spaces: 2
- Has uncovered spaces: Yes
Features
- Levels: One
- Patio & porch: Patio
- Exterior features: Landscaping, Sprinkler
- Spa features: Bath
- Fencing: Fenced
Lot
- Size: 0.92 Acres
- Features: Level, Private Backyard
Details
- Parcel number: 144 008 005
- Special conditions: Standard
Construction
Type & style
- Home type: SingleFamily
- Architectural style: Ranch
- Property subtype: Single Family Residence
Materials
- Brick
- Foundation: Slab/No
Condition
- New construction: No
- Year built: 2006
Utilities & green energy
- Sewer: Septic Tank
- Water: Public
- Utilities for property: Underground Utilities
Green energy
- Energy efficient items: Thermostat
Community & HOA
Community
- Features: Cable TV, Street Lights
- Security: Security
- Subdivision: Kendall Creek
Location
- Region: Upatoi
Financial & listing details
- Price per square foot: $171/sqft
- Date on market: 8/14/2026
Estimated market value
Not available
Estimated sales range
Not available
Not available
Price history
| Date | Event | Price |
|---|---|---|
| 8/16/2026 | Pending sale | $380,000$171/sqft |
Source:  CBORGA #233589 Report a problem CBORGA #233589 Report a problem | ||
| 8/14/2026 | Listed for sale | $380,000+7%$171/sqft |
Source: CBORGA #233589 Report a problem | ||
| 6/25/2024 | Sold | $355,000$160/sqft |
Source: CBORGA #211661 Report a problem | ||
| 5/24/2024 | Pending sale | $355,000$160/sqft |
Source: CBORGA #211661 Report a problem | ||
| 5/20/2024 | Listed for sale | $355,000$160/sqft |
Source: CBORGA #211661 Report a problem | ||
| 5/16/2024 | Pending sale | $355,000$160/sqft |
Source: CBORGA #211661 Report a problem | ||
| 5/8/2024 | Listed for sale | $355,000$160/sqft |
Source: CBORGA #211661 Report a problem | ||
Public tax history
Tax history is unavailable.
Monthly payment
Est. payment
Payment breakdown
Explore the cost of this home by adjusting the details. Changes won't be saved.Climate risks
Neighborhood: 31829
Similar homes
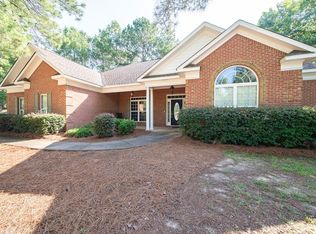
- $375,0004 bd3 ba2.2k sqft3331 McKee Rd, Upatoi, GA 31829For Sale
 MLS ID #234266, Diedere Zalunardo, eXp Realty LLC. CBORGA
 - $388,5004 bd3 ba2.3k sqft4022 Bentley Dr, Upatoi, GA 31829For Sale
 MLS ID #232576, Kim Mixon, Keller Williams Realty River Cities. CBORGA
 - $399,9004 bd3 ba2.4k sqft445 Scooter Dr, Midland, GA 31820For Sale
 MLS ID #234262, Jeb Mays, County Real Estate. CBORGA
 - $459,0004 bd3 ba3.2k sqft485 Boyd Branch Dr, Upatoi, GA 31829For Sale
 MLS ID #233179, Carson Paris, Keller Williams Realty River Cities. CBORGA
 - $390,0004 bd2 ba2.2k sqft169 Wagon Wheel Dr, Ellerslie, GA 31807For SaleMLS ID #233310, Danny Amberson, Champions Realty. CBORGA
- $389,9994 bd3 ba2.3k sqft8624 Garrett Rd, Midland, GA 31820For SaleMLS ID #232359, Rolanda Rogers, Coldwell Banker / Kennon, Parker, Duncan & Davis. CBORGA
- $349,9003 bd3 ba1.9k sqft103 Bridle Path, Ellerslie, GA 31807For SaleMLS ID #234095, Riley Manasek, Keller Williams Realty River Cities. CBORGA
- $365,0004 bd3 ba2.1k sqft4847 Springwood Cir, Columbus, GA 31909For SaleMLS ID #234108, Linda Campbell, Coldwell Banker / Kennon, Parker, Duncan & Davis. CBORGA
- $418,5004 bd3 ba2.4k sqft47 Ellerslie Ct, Ellerslie, GA 31807Active
 MLS ID #10838883, Megan Zambino, Coldwell Banker Kennon & Parker. GAMLS
 - $450,0004 bd3 ba2.7k sqft241 Spring Hill Dr, Ellerslie, GA 31807For SaleMLS ID #234128, Rena Mcmullen, Keller Williams Realty River Cities. CBORGA
- $424,9003 bd2 ba2k sqft183 Hickory Nut Holw, Box Springs, GA 31801For SaleMLS ID #234145, Kyle Norris, Coldwell Banker / Kennon, Parker, Duncan & Davis. CBORGA
- $359,9004 bd3 ba2.5k sqft7223 Double Pine Dr, Midland, GA 31820For SaleMLS ID #232125, Scoot Mccullough, Coldwell Banker / Kennon, Parker, Duncan & Davis. CBORGA
- $415,0004 bd4 ba2.4k sqft5112 Sumter Ct, Midland, GA 31820For SaleMLS ID #234119, Howard Jefferson, Coldwell Banker / Kennon, Parker, Duncan & Davis. CBORGA
- $391,9005 bd3 ba2.7k sqft7065 Lonesome Pine Dr, Midland, GA 31820ActiveMLS ID #10810707, Jerry Tucker, Coldwell Banker Kennon & Parker. GAMLS
- $342,0004 bd3 ba2.3k sqft7042 Lonesome Pine Dr, Midland, GA 31820For SaleMLS ID #232225, Shontrell Davis, Bickerstaff Parham, LLC. CBORGA
- $449,9004 bd4 ba3.2k sqft8152 Highlands Dr, Midland, GA 31820For SaleMLS ID #233979, Brad Baker, Coldwell Banker / Kennon, Parker, Duncan & Davis. CBORGA
- $390,0003 bd3 ba2.4k sqft491 Lee Road 315, Smiths Station, AL 36877For SaleMLS ID #233557, Holly Price, Haskin Realty Group, LLC. CBORGA
- $359,9004 bd2 ba2.5k sqft4220 Westfield Ct, Columbus, GA 31907For SaleMLS ID #234001, Brittany Bradshaw, Keller Williams Realty River Cities. CBORGA
- $469,9005 bd4 ba3.1k sqft128 Janees Way, Midland, GA 31820For SaleMLS ID #233264, Brad Baker, Coldwell Banker / Kennon, Parker, Duncan & Davis. CBORGA
- $390,0004 bd3 ba2.2k sqft2761 Summerfield Pl, Phenix City, AL 36867For SaleMLS ID #233288, Beth Milner, Keller Williams Realty River Cities. CBORGA
