Skip main navigation
Sold
  • Price Unknown

    7005 David Ln, Colleyville, TX 76034

    5beds
    5,285sqft
    Single Family Residence
    Built in 2006
    0.46 Acres Lot
    $1,478,700 Zestimate®
    $--/sqft
    $7,801 Estimated rent

    Home value

    $1,478,700

    $1.38M - $1.60M

    $7,801/mo

    Zestimate® history
    Loading
    Loading...

    Owner options

    List your home for rent

    $7,801/mo

    Rent Zestimate®

    Find your next renter with Zillow Rental Manager. Plus, with online applications, you can quickly screen prospective tenants – for free.

    Learn more

    $7,801/mo

    Rent Zestimate®

    Refinance and save

    $1,050/mo

    Est. payment

    Refinancing to a lower rate could help reduce your monthly payments and save thousands over the life of the loan.

    See today's rates

    $1,050/mo

    Est. payment

    Explore your selling options

    Work with a Zillow partner agent

    Leverage their expertise and Zillow's premium Showcase listings to get your home seen by more buyers.

    Get started

    List with your own agent

    Get your home in front of millions of buyers by listing it on Zillow.

    Learn how to do it

    Sell it yourself

    Take full control of how buyers see your home on Zillow by listing For Sale by Owner (FSBO).

    List your home

    What's special

    Hearth roomGorgeous landscapingNewly installed hardwoodsWet barGuest suitePlenty of prep spaceRemote control
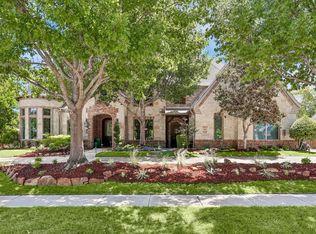
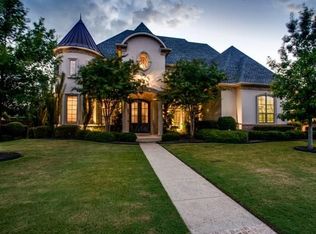
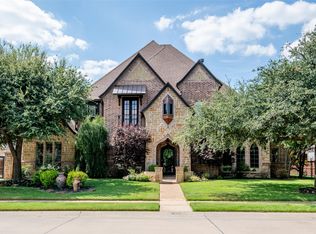
    Stunning custom in highly desirable Warwick Parc in Colleyville. This fabulous home features 5 bedrooms, 5 baths, and a 4 car garage. The owners retreat features newly installed hardwoods, a sitting area, a separate workout or nursery space, dual vanities, and 2 lrg walk-in closets. Guest suite on first floor. Kitchen features two islands, double ovens, new $13k built-in fridge, new microwave, plenty of prep space and a hearth room next to breakfast room. Upstairs are 3 bedrooms, 3 baths, a second full-size utility room, game with wet bar and fridge, and media room with updated HD projector, receiver, power regulator and remote. The ultimate backyard paradise includes several sitting areas , woodburning fireplace and firepit, a refurbished grill, gorgeous landscaping, and a very large yard for play. MESH internet system provides high-speed connectivity inside and out. Remote control of AC, sprinklers, and lighting. This home is luxury at it's finest. See improvement list in docs.

    Zillow last checked:

    Listing updated:

    Listed by:

    Sandy Cotton 0614304 817-481-5882,

    Ebby Halliday, REALTORS 817-481-5882

    Bought with:

    Natalie Hatchett

    Compass RE Texas, LLC.

    Source: NTREIS,MLS#: 20334238

    Facts & features

    Interior

    Bedrooms & bathrooms
    • Bedrooms: 5
    • Bathrooms: 5
    • Full bathrooms: 5
    Primary bedroom
    • Features: Dual Sinks, Granite Counters, Jetted Tub, Sitting Area in Primary, Separate Shower, Walk-In Closet(s)
    • Level: First
    • Dimensions: 23 x 14
    Bedroom
    • Features: Walk-In Closet(s)
    • Level: Second
    • Dimensions: 14 x 14
    Bedroom
    • Features: Walk-In Closet(s)
    • Level: Second
    • Dimensions: 17 x 13
    Bedroom
    • Features: Walk-In Closet(s)
    • Level: Second
    • Dimensions: 14 x 12
    Breakfast room nook
    • Level: First
    • Dimensions: 12 x 12
    Dining room
    • Level: First
    • Dimensions: 13 x 11
    Exercise room
    • Level: First
    • Dimensions: 10 x 10
    Family room
    • Features: Built-in Features, Fireplace
    • Level: First
    • Dimensions: 22 x 18
    Family room
    • Features: Fireplace
    • Level: First
    • Dimensions: 13 x 16
    Game room
    • Features: Built-in Features
    • Level: First
    • Dimensions: 17 x 13
    Other
    • Features: Walk-In Closet(s)
    • Level: First
    • Dimensions: 12 x 12
    Kitchen
    • Features: Breakfast Bar, Built-in Features, Granite Counters, Kitchen Island, Pot Filler, Walk-In Pantry
    • Level: First
    • Dimensions: 18 x 14
    Media room
    • Level: Second
    • Dimensions: 22 x 12
    Office
    • Features: Built-in Features, Fireplace
    • Level: First
    • Dimensions: 16 x 13
    Utility room
    • Level: Second
    • Dimensions: 8 x 5
    Utility room
    • Features: Granite Counters, Utility Sink
    • Level: First
    • Dimensions: 13 x 9
    Heating
    • Fireplace(s), Natural Gas
    Cooling
    • Central Air, Ceiling Fan(s), Zoned
    Appliances
    • Included: Some Gas Appliances, Built-In Refrigerator, Double Oven, Dishwasher, Electric Oven, Gas Cooktop, Disposal, Gas Water Heater, Ice Maker, Microwave, Plumbed For Gas, Wine Cooler
    • Laundry: Other
    Features
    • Dry Bar, Decorative/Designer Lighting Fixtures, Granite Counters, High Speed Internet, Kitchen Island, Multiple Staircases, Smart Home, Cable TV, Vaulted Ceiling(s), Natural Woodwork, Walk-In Closet(s), Wired for Sound
    • Flooring: Carpet, Tile, Wood
    • Has basement: No
    • Number of fireplaces: 3
    • Fireplace features: Gas Log, Gas Starter
    Interior area
    • Total interior livable area: 5,285 sqft

    Property

    Parking
    • Total spaces: 4
    • Parking features: Electric Gate, Garage, Garage Door Opener, Oversized, Garage Faces Side
    • Attached garage spaces: 4
    Features
    • Patio & porch: Front Porch, Covered
    • Exterior features: Lighting, Outdoor Grill, Rain Gutters, Fire Pit
    • Pool features: Gunite, Heated, In Ground, Pool, Water Feature
    • Fencing: Back Yard,Electric,Fenced,Full,Gate,Wrought Iron
    Lot
    • Size: 0.46 Acres
    Details
    • Parcel number: 40909921
    • Other equipment: Home Theater

    Construction

    Type & style
    • Home type: SingleFamily
    • Architectural style: French Provincial,Traditional,Detached
    • Property subtype: Single Family Residence
    Materials
    • Brick, Rock, Stone
    • Foundation: Slab
    • Roof: Composition
    Condition
    • Year built: 2006

    Utilities & green energy

    • Sewer: Public Sewer
    • Water: Public
    • Utilities for property: Natural Gas Available, Sewer Available, Separate Meters, Water Available, Cable Available

    Community & neighborhood

    Security
    • Security features: Security System Owned, Smoke Detector(s)
    Community
    • Community features: Curbs, Sidewalks
    Location
    • Region: Colleyville
    • Subdivision: Warwick Parc

    HOA & financial

    HOA
    • Has HOA: Yes
    • HOA fee: $1,050 annually
    • Services included: Association Management
    • Association name: Acclaim Management
    • Association phone: 817-000-0000

    Other

    Other facts
    • Listing terms: Cash,Conventional
    • Road surface type: Asphalt

    Price history

    DateEventPrice
    7/20/2023Sold--
    Source: NTREIS #20334238 Report a problem
    7/1/2023Pending sale$1,399,999$265/sqft
    Source: NTREIS #20334238 Report a problem
    6/18/2023Contingent$1,399,999$265/sqft
    Source: NTREIS #20334238 Report a problem
    6/9/2023Listed for sale$1,399,999$265/sqft
    Source: NTREIS #20334238 Report a problem
    6/4/2023Contingent$1,399,999$265/sqft
    Source: NTREIS #20334238 Report a problem
    6/2/2023Listed for sale$1,399,999+47.5%$265/sqft
    Source: NTREIS #20334238 Report a problem
    1/25/2019Sold--
    Source: Agent Provided Report a problem
    12/20/2018Pending sale$949,000$180/sqft
    Source: Fathom Realty, LLC #13957572 Report a problem
    10/26/2018Listed for sale$949,000+6.6%$180/sqft
    Source: Fathom Realty, LLC #13957572 Report a problem
    6/5/2014Listing removed$890,000$168/sqft
    Source: Coldwell Banker Residential Brokerage - Colleyville Regional #12128907 Report a problem
    4/24/2014Listed for sale$890,000-1.1%$168/sqft
    Source: Coldwell Banker Residential Brokerage - Colleyville Regional #12128907 Report a problem
    12/21/2011Listing removed$899,900$170/sqft
    Source: Allie Beth Allman & Associates Report a problem
    11/9/2011Price change$899,900+2.3%$170/sqft
    Source: Allie Beth Allman & Associates Report a problem
    10/21/2011Price change$879,900-2.2%$166/sqft
    Source: Allie Beth Allman & Assoc. #11664035 Report a problem
    9/28/2011Listed for sale$899,900$170/sqft
    Source: Allie Beth Allman & Associates Report a problem

    Public tax history

    YearProperty taxesTax assessment
    2025$5,384 -3.7%$1,373,109
    2024$5,591 -19.8%$1,373,109 -1.2%
    2023$6,967 -2.9%$1,390,176 +12.2%
    2022$7,172 +24.8%$1,239,553 +25.8%
    2021$5,748 +5.5%$985,000 +6.5%
    2020$5,446 -0.4%$925,316 -0.4%
    2019$5,466 +3.8%$928,727 +4.9%
    2018$5,265 -72.9%$885,618 +4.7%
    2017$19,433 -1%$845,763
    2016$19,632 -1.3%$845,763 -2.4%
    2015$19,894 $867,000
    2014$19,894 $867,000
    2013-- $867,000 +2%
    2012-- $850,000
    2011-- $850,000 +3.2%
    2010-- $823,700 -1.6%
    2009-- $837,100
    2008-- $837,100 +3.3%
    2007-- $810,700 +900.9%
    2006-- $81,000

    Find assessor info on the county website

    Neighborhood: Northwest

    Nearby schools

    GreatSchools rating
    Schools provided by the listing agent
    • Elementary: Colleyville
    • Middle: Cross Timbers
    • High: Grapevine
    • District: Grapevine-Colleyville ISD

    Source: NTREIS. This data may not be complete. We recommend contacting the local school district to confirm school assignments for this home.

    Get a cash offer in 3 minutes
    Find out how much your home could sell for in as little as 3 minutes with a no-obligation cash offer.
    Estimated market value
    $1,478,700
    Get a cash offer in 3 minutes
    Find out how much your home could sell for in as little as 3 minutes with a no-obligation cash offer.
    Estimated market value
    $1,478,700