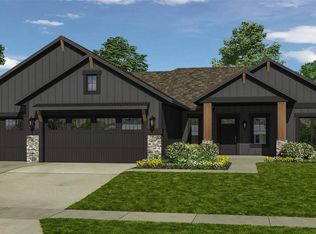
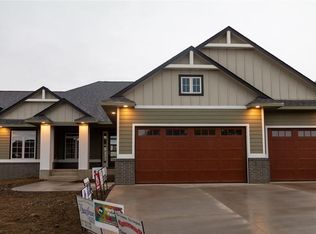
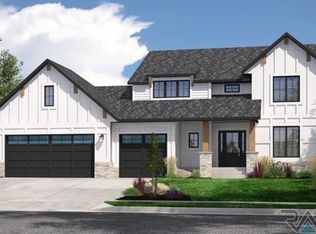
Characterized by an abundance of natural light, this open concept ranch garden window home features ceiling heights up to 10 ft and a spacious covered deck with nearly 200 SF. The main floor laundry and drop zone include a deep sink and bench with lockers for storage and organization. The kitchen includes granite countertops, extensive tile backsplash with open and exposed shelving coupled with distressed Rustic Alder cabinets in the "Milan" wide stile and rail door profile. The interior millwork echoes this architectural design with 3 panel stacked doors, flat and wide base and casing, and complementary hardware. The master suite includes a 9 ft step ceiling, walk-in closet, double vanity, and a custom tile shower surround. The 3-stall garage features built-in floor drains, upgraded overhead doors in Walnut with in-door windows matching the home's colonial style front window grilles. Boxed out windows and extensive stone on the front elevation complete the home's charming curb appeal.
This property is off market, which means it's not currently listed for sale or rent on Zillow. This may be different from what's available on other websites or public sources.