Skip main navigation
Off market
  • $1,374,500

    7005 Eastern Red Cedar Ln, Mc Lean, VA 22101

    3beds
    2,568sqft
    Townhouse
    Built in 2008
    2,613 Square Feet Lot
    $1,374,500 Zestimate®
    $535/sqft
    $5,670 Estimated rent

    Home value

    $1,374,500

    $1.29M - $1.46M

    $5,670/mo

    Zestimate® history
    Loading
    Loading...

    Owner options

    List your home for rent

    $5,670/mo

    Rent Zestimate®

    Find your next renter with Zillow Rental Manager. Plus, with online applications, you can quickly screen prospective tenants – for free.

    Learn more

    $5,670/mo

    Rent Zestimate®

    Refinance and save

    $8,742/mo

    Est. payment

    Refinancing to a lower rate could help reduce your monthly payments and save thousands over the life of the loan.

    See today's rates

    $8,742/mo

    Est. payment

    Explore your selling options

    Work with a Zillow partner agent

    Leverage their expertise and Zillow's premium Showcase listings to get your home seen by more buyers.

    Get started

    List with your own agent

    Get your home in front of millions of buyers by listing it on Zillow.

    Learn how to do it

    Sell it yourself

    Take full control of how buyers see your home on Zillow by listing For Sale by Owner (FSBO).

    List your home

    What's special

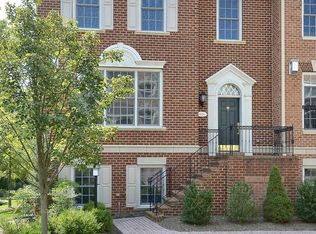
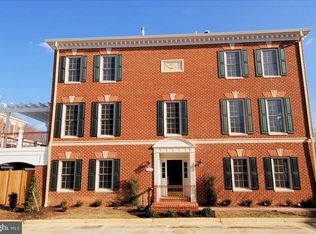
    Move right in to this end unit Town House, light streams in from three sides. Situated in this quiet cul-de-sac yet you are minutes away from downtown Mclean and all it has to offer, easy access to Tysons Corner and D.C. Step into the oversized foyer which leads to an inviting family room/office. There is a full bath on this floor. There is a 2 car, heated garage and another outside entrance leading through a mud room. Take the circular staircase to the main floor where you will find the sunny living room that has a gas fireplace. The wonderful separate, elegant dining room leads through the Butlers pantry to the gourmet kitchen. French doors take you to the outside deck for relaxing and grilling. Upstairs has the luxury master bedroom and bathroom. two extra bedrooms, hall bathroom and a convenient laundry room. You have to see all the fine workmanship, too much to mention here, extra insulation was added when built. House is also wired for a generator.

    This property is not currently displayed as for sale or rent on Zillow. This may be different from what's on other websites or public sources.

    Facts & features

    Interior

    Bedrooms & bathrooms
    • Bedrooms: 3
    • Bathrooms: 4
    • Full bathrooms: 3
    • 1/2 bathrooms: 1
    Heating
    • Forced air, Gas
    Cooling
    • Central
    Appliances
    • Included: Dishwasher, Dryer, Microwave, Refrigerator, Washer
    • Laundry: In Unit
    Features
    • Flooring: Hardwood
    • Has fireplace: Yes
    Interior area
    • Total interior livable area: 2,568 sqft

    Property

    Parking
    • Total spaces: 2
    • Parking features: Garage - Attached
    Features
    • Exterior features: Brick
    Lot
    • Size: 2,613 Square Feet
    Details
    • Parcel number: 0304530013

    Construction

    Type & style
    • Home type: Townhouse
    Materials
    • brick
    • Roof: Composition
    Condition
    • Year built: 2008

    Community & HOA

    HOA
    • Has HOA: Yes
    • HOA fee: $175 monthly
    Location
    • Region: Mc Lean

    Financial & listing details

    • Price per square foot: $535/sqft
    • Tax assessed value: $1,282,770
    • Annual tax amount: $15,124

    Price history

    DateEventPrice
    3/13/2023Listing removed--
    Source: Bright MLS #VAFX1178730 Report a problem
    3/12/2021Sold$1,150,000-4.1%$448/sqft
    Source: Long & Foster Broker Feed #VAFX1178730_100 Report a problem
    2/13/2021Contingent$1,199,000$467/sqft
    Source: Long & Foster Broker Feed #VAFX1178730 Report a problem
    2/13/2021Pending sale$1,199,000$467/sqft
    Source: Long & Foster Real Estate, Inc. #VAFX1178730 Report a problem
    2/4/2021Listed for sale$1,199,000$467/sqft
    Source: Bright MLS #VAFX1178730 Report a problem
    10/31/2018Listing removed$4,500$2/sqft
    Source: Long & Foster Real Estate, Inc. #1009940840 Report a problem
    10/16/2018Listed for rent$4,500$2/sqft
    Source: Long & Foster Real Estate, Inc. #1009940840 Report a problem
    1/8/2014Listing removed$4,500$2/sqft
    Source: Bethesda All Points Miller Sales #FX8246830 Report a problem
    1/4/2014Listed for rent$4,500$2/sqft
    Source: W.C. & A.N. Miller, Realtors, A Long & Foster Co. #FX8246830 Report a problem

    Public tax history

    YearProperty taxesTax assessment
    2025$15,124 +1.5%$1,282,770 +1.7%
    2024$14,901 +10.9%$1,261,180 +8.1%
    2023$13,440 +1.8%$1,167,150 +3.1%
    2022$13,201 $1,131,660 -1.9%
    2021-- $1,153,120 +4.6%
    2020$13,305 +5%$1,102,770 +5%
    2019$12,668 +2.3%$1,050,020 +2.3%
    2018$12,380 -1.6%$1,026,090 -3.5%
    2017$12,583 -1.8%$1,062,790 -2%
    2016$12,814 +9.5%$1,084,560 +5.5%
    2015$11,704 +10.2%$1,027,600 +9.9%
    2014$10,623 $934,740 +1.7%
    2013-- $918,840
    2012-- $918,840 -1.6%
    2011-- $933,950 +5.3%
    2010-- $886,950 -20.6%
    2009-- $1,117,660
    Find assessor info on the county website

    Neighborhood: 22101

    Nearby schools

    GreatSchools rating
    Schools provided by the listing agent
    • Elementary: KENT GARDENS
    • Middle: LONGFELLOW
    • High: MCLEAN
    • District: FAIRFAX COUNTY PUBLIC SCHOOLS

    Source: The MLS. This data may not be complete. We recommend contacting the local school district to confirm school assignments for this home.

    Get a cash offer in 3 minutes
    Find out how much your home could sell for in as little as 3 minutes with a no-obligation cash offer.
    Estimated market value
    $1,374,500
    Get a cash offer in 3 minutes
    Find out how much your home could sell for in as little as 3 minutes with a no-obligation cash offer.
    Estimated market value
    $1,374,500