Skip main navigation
Off market
  • $2,228,000

    7005 Endicott Ct, Bethesda, MD 20817

    6beds
    4,280sqft
    Single Family Residence
    Built in ----
    -- sqft lot
    $2,228,000 Zestimate®
    $521/sqft
    $7,328 Estimated rent

    Home value

    $2,228,000

    $2.09M - $2.36M

    $7,328/mo

    Zestimate® history
    Loading
    Loading...

    Owner options

    List your home for rent

    $7,328/mo

    Rent Zestimate®

    Find your next renter with Zillow Rental Manager. Plus, with online applications, you can quickly screen prospective tenants – for free.

    Learn more

    $7,328/mo

    Rent Zestimate®

    Refinance and save

    $13,340/mo

    Est. payment

    Refinancing to a lower rate could help reduce your monthly payments and save thousands over the life of the loan.

    See today's rates

    $13,340/mo

    Est. payment

    Explore your selling options

    Work with a Zillow partner agent

    Leverage their expertise and Zillow's premium Showcase listings to get your home seen by more buyers.

    Get started

    List with your own agent

    Get your home in front of millions of buyers by listing it on Zillow.

    Learn how to do it

    Sell it yourself

    Take full control of how buyers see your home on Zillow by listing For Sale by Owner (FSBO).

    List your home

    What's special

    Three fireplacesWalk-out lower levelPrivate tree-filled yardDedicated home officeReverse-osmosis instant hot-water filtrationBeverage fridgeSkylit playroom

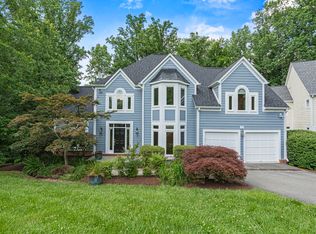
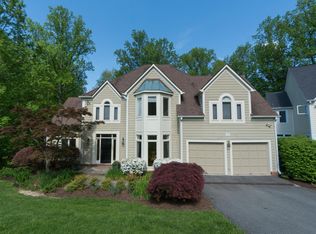
    Set at the end of a quiet cul-de-sac in Bethesda's Carderock Springs neighborhood, this 4,280 sqft home is on a private wooded lot that opens onto a peaceful stream, public forest, and Seven Locks Park. KITCHEN Anchored by a Wolf oven, a Wolf convection steam oven, a GE Monogram gas range, and a GE Monogram refrigerator and freezer. Reverse-osmosis instant hot-water filtration, beverage fridge, dishwasher, microwave, and garbage disposal complete a high-end setup built for family meals and entertaining alike. MAIN-FLOOR LIVING Three fireplaces. A formal living room, family room, and formal dining room offer distinct spaces for gathering and everyday life. A dedicated home office and a skylit playroom round out the main floor. BEDROOMS The primary suite features two walk-in closets and a private en suite. Of the home's six bedrooms, five are in active use; the sixth, on the lower level, is currently configured as a home gym and can be reverted to a bedroom on request. Three full baths plus a main-level powder room round out 4.5 baths and comfortably accommodate large or multi-generational families. WALK-OUT LOWER LEVEL A separate kitchenette and full-size washer/dryer a private suite for au pair, in-laws, or extended-stay guests. The sixth-bedroom flex room is currently configured as a home gym with a commercial power rack, weight pulley system, Peloton bike, and Peloton treadmill. The gym equipment stays with the home. OUTDOOR LIVING A wraparound porch at the front and a large covered porch at the back extend the living space outdoors. The back opens onto a private, tree-filled yard that flows down to a peaceful stream and into public forest, with Seven Locks Park tennis, pickleball, basketball, soccer, picnic area, and a children's playground just on the other side of the forest. SCHOOLS Carderock Springs Elementary, Thomas W. Pyle Middle, and Walt Whitman High among the most sought-after public school assignments in the DC metro area. LOCATION Located in historic Carderock Springs. Fifteen minutes to downtown Bethesda, thirty minutes to downtown Washington, DC, and thirty minutes to both Ronald Reagan Washington National Airport and Washington Dulles International Airport. Capital Crescent Trail, Cabin John Park, Bethesda Row, and Westfield Montgomery within a ten-minute drive. FURNISHING Offered unfurnished. Partial or fully furnished arrangements open to discussion select beds, basement sofas, gym equipment, and other pieces can stay for additional consideration. Lease term: Minimum 12 months; longer terms welcomed. Availability: August 1, 2026. Security deposit: equal to 1 month's rent, due at lease signing along with the first month's rent. Utilities tenant responsibility: electric, gas, water, internet. Maintenance tenant responsibility: lawn care, landscaping, and snow removal. Routine upkeep including HVAC air filter changes (quarterly) and smoke/CO detector battery replacement. Tenant reports maintenance issues promptly; owner covers all systems repairs and capital maintenance. Renters insurance: required. Minimum $300,000 personal liability. Tenants with pets must include pet liability / dog bite coverage. Declarations page due before move-in and each renewal. Smoking: no smoking inside the home or on porches. Pets: welcome on a case-by-case basis (up to 2). Photo and pet information required with application. $50/month pet rent per pet plus $400 one-time non-refundable pet fee per pet. Tenant screening: Zillow's built-in credit and background screening, plus prior-landlord references and income verification requested with the application. Reusable tenant screening reports are accepted, provided the report is dated within 30 days and sourced from a recognized consumer reporting agency. Showings: virtual 3D walkthrough available. In-person and video-call tours by appointment.

    This property is off market, which means it's not currently listed for sale or rent on Zillow. This may be different from what's available on other websites or public sources.
    Zillow last checked:

    Listing updated:

    Source: Zillow Rentals

    Facts & features

    Interior

    Bedrooms & bathrooms
    • Bedrooms: 6
    • Bathrooms: 5
    • Full bathrooms: 4
    • 1/2 bathrooms: 1
    Rooms
    • Room types: Dining Room, Family Room, Mud Room, Office
    Heating
    • Heat Pump, Fireplace
    Cooling
    • Central Air, Ceiling Fan
    Appliances
    • Included: Dishwasher, Disposal, Double Oven, Dryer, Freezer, Microwave, Oven, Range, Refrigerator, Washer
    • Laundry: In Unit
    Features
    • Ceiling Fan(s), Double Vanity, Individual Climate Control, Walk-In Closet(s)
    • Flooring: Carpet, Hardwood
    • Windows: Skylight(s)
    • Has basement: Yes
    • Has fireplace: Yes
    Interior area
    • Total interior livable area: 4,280 sqft

    Property

    Parking
    • Parking features: Attached, Driveway
    • Has attached garage: Yes
    • Details: Contact manager
    Features
    • Patio & porch: Porch
    • Exterior features: Backs to public forest, Backs to stream, Built-in bookcases, Cul-de-sac, GE Monogram appliances, High-speed Internet Ready, Lawn, Playroom, Recessed lighting, Reverse-osmosis water filtration, Soaking tub, Three fireplaces (stone and brick), Vaulted / cathedral ceilings, Walk-in shower, Wooded lot / private backyard
    Details
    • Parcel number: 0702284016

    Construction

    Type & style
    • Home type: SingleFamily
    • Property subtype: Single Family Residence

    Community & HOA

    Community
    • Features: Fitness Center
    • Security: Security System
    • Deposit fee: $7,500
    HOA
    • Amenities included: Fitness Center
    Location
    • Region: Bethesda

    Financial & listing details

    • Price per square foot: $521/sqft
    • Tax assessed value: $1,859,800
    • Annual tax amount: $20,191
    • Date on market: 6/10/2026
    • Date available: 08/01/2026
    • Lease term: 1 Year

    Price history

    DateEventPrice
    6/18/2026Listing removed$7,500$2/sqft
    Source: Zillow Rentals Report a problem
    6/10/2026Listed for rent$7,500$2/sqft
    Source: Zillow Rentals Report a problem
    6/20/2022Sold$1,950,000$456/sqft
    Source: Bright MLS #MDMC2057496 Report a problem
    3/24/2022Sold$1,950,000+44.4%$456/sqft
    Source: Public Record Report a problem
    6/25/2015Sold$1,350,000$315/sqft
    Source: Public Record Report a problem
    5/1/2015Listed for sale$1,350,000+101.5%$315/sqft
    Source: Real Living at Home Report a problem
    1/1/2015Sold$670,000-18.8%$157/sqft
    Source: Long & Foster Broker Feed #MDMC440212_100 Report a problem
    5/22/2001Sold$825,000+23.1%$193/sqft
    Source: Public Record Report a problem
    9/28/1998Sold$670,000$157/sqft
    Source: Public Record Report a problem

    Public tax history

    YearProperty taxesTax assessment
    2025$20,191 +4.8%$1,859,800 +11.2%
    2024$19,262 +12.5%$1,673,167 +12.6%
    2023$17,128 +19.4%$1,486,533 +14.4%
    2022$14,344 +1.5%$1,299,900 +1.4%
    2021$14,131 +1.4%$1,281,767 +1.4%
    2020$13,940 +5.4%$1,263,633 +1.5%
    2019$13,225 -0.2%$1,245,500 +3.8%
    2018$13,249 +1.7%$1,199,333 +4%
    2017$13,032 +26%$1,153,167 +4.2%
    2016$10,347 $1,107,000 +3.7%
    2015$10,347 $1,067,767 +3.8%
    2014$10,347 $1,028,533 +4%
    2013-- $989,300
    2012-- $989,300
    2011-- $989,300 -20.8%
    2010-- $1,249,010 +1.5%
    2009-- $1,230,496 +1.5%
    2008-- $1,211,983 +1.6%
    2007-- $1,193,470 +12.2%
    2006-- $1,064,132 +13.8%
    2005-- $934,796 +16.1%
    2004-- $805,460
    2003-- $805,460 +13.4%
    2002-- $710,226 +7.2%
    2001-- $662,610
    Find assessor info on the county website

    Neighborhood: 20817

    Nearby schools

    GreatSchools rating
    Get a cash offer in 3 minutes
    Find out how much your home could sell for in as little as 3 minutes with a no-obligation cash offer.
    Estimated market value
    $2,228,000
    Get a cash offer in 3 minutes
    Find out how much your home could sell for in as little as 3 minutes with a no-obligation cash offer.
    Estimated market value
    $2,228,000