Skip main navigation
Closed
  • $1,111,156

    7005 Evergreen Pl, Roswell, GA 30076

    5beds
    3,928sqft
    Single Family Residence, Residential
    Built in 1999
    0.51 Acres Lot
    $1,196,500 Zestimate®
    $283/sqft
    $4,970 Estimated rent

    Home value

    $1,196,500

    $1.14M - $1.27M

    $4,970/mo

    Zestimate® history
    Loading
    Loading...

    Owner options

    List your home for rent

    $4,970/mo

    Rent Zestimate®

    Find your next renter with Zillow Rental Manager. Plus, with online applications, you can quickly screen prospective tenants – for free.

    Learn more

    $4,970/mo

    Rent Zestimate®

    Refinance and save

    $7,730/mo

    Est. payment

    Refinancing to a lower rate could help reduce your monthly payments and save thousands over the life of the loan.

    See today's rates

    $7,730/mo

    Est. payment

    Explore your selling options

    Work with a Zillow partner agent

    Leverage their expertise and Zillow's premium Showcase listings to get your home seen by more buyers.

    Get started

    List with your own agent

    Get your home in front of millions of buyers by listing it on Zillow.

    Learn how to do it

    Sell it yourself

    Take full control of how buyers see your home on Zillow by listing For Sale by Owner (FSBO).

    List your home

    What's special

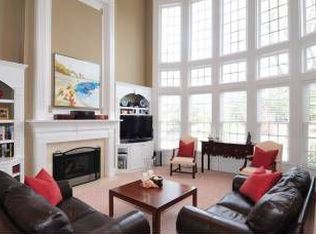
    Welcome to this beautifully renovated five-bedroom brick home, nestled in the sought-after Grand Veridian subdivision of Roswell. This home combines elegance with comfort, recent renovations in the primary suite, great room, and powder room showcase stylish, contemporary finishes. These updates blend seamlessly with the updated kitchen and breakfast area. The primary bedroom features a tray ceiling, ceiling fan, and recessed lighting, leading to the ensuite bath through a trendy barn door. The bathroom is equipped with an elevated double vanity in white oak and quartz Calacatta countertops, pretty individual vanity mirrors set against custom Spanish tiles, and complete with wall-mounted Kohler fixtures. A spacious shower offers multiple Kohler shower heads alongside, a separate freestanding soaking tub with Kohler fixtures. A full-length linen closet in white oak enhances the space, adjacent to the generously sized walk-in closet. The home's layout includes a primary suite on the main level for easy access and privacy, complemented by a second bedroom on the opposite side of the main floors currently serving as a gym with impact resistant vinyl. True hardwood grace the other rooms on the main level. This design ensures privacy for both areas. The spacious great room has a two story wall of windows, new floating white oak shelves flanking the gas fireplace with new white oak surround. The main level also features an attractive office/study with bay windows, a separate dining room with a dry bar, a laundry room, and direct access from the kitchen to a three-car garage. The kitchen with views to the great room has modern white shaker cabinets, granite countertops, stainless steel appliances, wine refrigeration, and a walk-in pantry. The adjoining breakfast area is encased in beautiful bay windows and leads out to a covered patio at the rear. New carpet being installed this week. An updated staircase with custom iron balusters leads upstairs to three additional bedrooms and two bathrooms, all freshly carpeted and featuring ample closet space. The level driveway leads to the side-entry three-car garage that provides convenient kitchen access. Positioned on a quiet cul-de-sac street on a beautiful level lot amid mature landscaping, this home promises privacy and serenity. It's just a short stroll from community amenities such as a clubhouse, pool, and tennis/pickleball courts. Top-ranked private and public schools make this a neighborhood of high interest. Easy access to historic Roswell's shopping, dining options, and highways—this home truly offers an exceptional living experience.

    Zillow last checked:

    Listing updated:

    Listing Provided by:

    Debbie Shay,

    Ansley Real Estate | Christie's International Real Estate 404-353-4777

    Bought with:

    Denise Mellow Boyd, 202039

    Keller Williams North Atlanta

    Source: FMLS GA,MLS#: 7420920MLS Logo

    Facts & features

    Interior

    Bedrooms & bathrooms
    • Bedrooms: 5
    • Bathrooms: 5
    • Full bathrooms: 4
    • 1/2 bathrooms: 1
    • Main level bathrooms: 2
    • Main level bedrooms: 2
    Primary bedroom
    • Features: Master on Main, Oversized Master, Split Bedroom Plan
    • Level: Master on Main, Oversized Master, Split Bedroom Plan
    Bedroom
    • Features: Master on Main, Oversized Master, Split Bedroom Plan
    Primary bathroom
    • Features: Double Vanity, Separate Tub/Shower, Soaking Tub
    Dining room
    • Features: Seats 12+, Separate Dining Room
    Kitchen
    • Features: Breakfast Bar, Breakfast Room, Cabinets White, Kitchen Island, Pantry Walk-In, Stone Counters, View to Family Room
    Heating
    • Central, Forced Air, Natural Gas, Zoned
    Cooling
    • Ceiling Fan(s), Central Air, Electric, Zoned
    Appliances
    • Included: Dishwasher, Disposal, Double Oven, Dryer, Electric Oven, Gas Cooktop, Gas Water Heater, Range Hood, Refrigerator, Washer
    • Laundry: Laundry Room, Main Level
    Features
    • Bookcases, Double Vanity, Dry Bar, Entrance Foyer 2 Story, High Ceilings 9 ft Upper, High Ceilings 10 ft Main, Recessed Lighting, Tray Ceiling(s), Vaulted Ceiling(s), Walk-In Closet(s)
    • Flooring: Carpet, Ceramic Tile, Hardwood, Stone
    • Windows: Double Pane Windows, Insulated Windows
    • Basement: None
    • Number of fireplaces: 1
    • Fireplace features: Gas Log, Gas Starter, Glass Doors, Great Room
    • Common walls with other units/homes: No Common Walls
    Interior area
    • Total structure area: 3,928
    • Total interior livable area: 3,928 sqft
    • Finished area above ground: 3,928

    Property

    Parking
    • Total spaces: 3
    • Parking features: Covered, Driveway, Garage, Garage Door Opener, Garage Faces Side, Kitchen Level, Level Driveway
    • Garage spaces: 3
    • Has uncovered spaces: Yes
    Accessibility
    • Accessibility features: None
    Features
    • Levels: Two
    • Stories: 2
    • Patio & porch: Covered, Front Porch, Patio, Rear Porch
    • Exterior features: Gas Grill, Private Yard, Rain Gutters, No Dock
    • Pool features: None
    • Spa features: None
    • Fencing: None
    • Has view: Yes
    • View description: Trees/Woods
    • Waterfront features: None
    • Body of water: None
    Lot
    • Size: 0.51 Acres
    • Features: Back Yard, Cul-De-Sac, Front Yard, Landscaped, Level, Wooded
    Details
    • Additional structures: None
    • Parcel number: 12 197004310370
    • Other equipment: Irrigation Equipment
    • Horse amenities: None

    Construction

    Type & style
    • Home type: SingleFamily
    • Architectural style: Traditional
    • Property subtype: Single Family Residence, Residential
    Materials
    • Brick 3 Sides, Cement Siding
    • Foundation: Slab
    • Roof: Composition,Shingle
    Condition
    • Updated/Remodeled
    • New construction: No
    • Year built: 1999

    Utilities & green energy

    • Electric: 110 Volts, 220 Volts
    • Sewer: Public Sewer
    • Water: Public
    • Utilities for property: Cable Available, Electricity Available, Natural Gas Available, Phone Available
    Green energy
    • Energy efficient items: Thermostat
    • Energy generation: None
    • Water conservation: Low-Flow Fixtures

    Community & neighborhood

    Security
    • Security features: Security System Owned, Smoke Detector(s)
    Community
    • Community features: Clubhouse, Curbs, Homeowners Assoc, Near Schools, Near Shopping, Near Trails/Greenway, Pool, Sidewalks, Tennis Court(s)
    Location
    • Region: Roswell
    • Subdivision: Grand Veridian

    HOA & financial

    HOA
    • Has HOA: Yes
    • HOA fee: $975 annually
    • Services included: Maintenance Grounds, Swim, Tennis

    Other

    Other facts
    • Listing terms: Cash,Conventional
    • Road surface type: Paved

    Price history

    DateEventPrice
    8/8/2024Sold$1,111,156+1%$283/sqft
    Source: FMLS GA #7420920 Report a problem
    7/29/2024Pending sale$1,100,000$280/sqft
    Source: FMLS GA #7420920 Report a problem
    7/23/2024Contingent$1,100,000$280/sqft
    Source: GAMLS #10341940 Report a problem
    7/20/2024Listed for sale$1,100,000+65.4%$280/sqft
    Source: FMLS GA #7420920 Report a problem
    8/21/2020Sold$665,000+2.5%$169/sqft
    Source: FMLS GA #6740607 Report a problem
    7/6/2020Pending sale$649,000$165/sqft
    Source: Harry Norman, REALTORS� #6740607 Report a problem
    6/25/2020Listed for sale$649,000+35.9%$165/sqft
    Source: Harry Norman Realtors #6740607 Report a problem
    1/14/2004Sold$477,500+14.1%$122/sqft
    Source: Public Record Report a problem
    12/17/1999Sold$418,600$107/sqft
    Source: Public Record Report a problem

    Public tax history

    YearProperty taxesTax assessment
    2024$9,071 -0.3%$347,280
    2023$9,095 +22.8%$347,280 +23.4%
    2022$7,404 +13.1%$281,400 +16.7%
    2021$6,544 +0.9%$241,200 +5%
    2020$6,483 +50%$229,680 -1.7%
    2019$4,322 $233,600
    2018$4,322 $233,600 +55.2%
    2017$4,322 -4.3%$150,480
    2016$4,514 -0.2%$150,480
    2015$4,525 +14.2%$150,480
    2014$3,962 +22.1%$150,480 -3%
    2013$3,246 -0.2%$155,120
    2012$3,252 $155,120
    2011-- $155,120 -14.7%
    2010$3,926 -15.2%$181,880
    2009$4,629 $181,880
    2008-- $181,880
    2007$4,682 $181,880 +0.1%
    2005-- $181,680 +9.1%
    2004$4,473 +0.1%$166,600 +3.6%
    2003$4,468 +2.7%$160,800 +6%
    2002$4,351 $151,640

    Find assessor info on the county website

    Neighborhood: 30076

    Nearby schools

    GreatSchools rating
    Schools provided by the listing agent
    • Elementary: Vickery Mill
    • Middle: Elkins Pointe
    • High: Roswell

    Source: FMLS GA. This data may not be complete. We recommend contacting the local school district to confirm school assignments for this home.

    Get a cash offer in 3 minutes
    Find out how much your home could sell for in as little as 3 minutes with a no-obligation cash offer.
    Estimated market value
    $1,196,500
    Get a cash offer in 3 minutes
    Find out how much your home could sell for in as little as 3 minutes with a no-obligation cash offer.
    Estimated market value
    $1,196,500