Welcome home to this lovely home situated on over a quarter-acre with a peaceful wooded backdrop and the everyday convenience of being just moments from I-75, Cambridge Square, shopping, restaurants, groceries, and Volkswagen.. And the best part? No HOA and county-only taxes. Step inside and enjoy the ease of main-level living. You'll find two bedrooms on the main, including a spacious primary suite, along with a conveniently located laundry room and a beautifully finished guest bath-ideal for a variety of lifestyles. The heart of the home opens into a large, wraparound kitchen featuring gas Kitchenaid appliances with an oversized island, perfect for gathering and cooking, and a seamless flow into the open dining and living area. Just off the living room, a covered back deck offers a quiet place to unwind while overlooking your private, wooded surroundings. Upstairs, you'll discover 2 additional bedrooms, one of which is a flexible oversized bedroom-great as a bonus/media room, guest suite, hobby space, or home office-paired with a full third bathroom for added convenience and privacy. This home offers thoughtful comfort in one of Ooltewah's most popular areas.
Sold for $90,000
$90,000
7005 Mercedes Ln, Ooltewah, TN 37363
4beds
2,200sqft
Single Family Residence
Built in 2026
0.26 Acres Lot
$430,400 Zestimate®
$41/sqft
$2,613 Estimated rent
Home value
$430,400
$409,000 - $452,000
$2,613/mo
Zestimate® history
Owner options
List your home for rent
$2,613/mo
Rent Zestimate®
Find your next renter with Zillow Rental Manager. Plus, with online applications, you can quickly screen prospective tenants – for free.
$2,613/mo
Rent Zestimate®
Refinance and save
$422/mo
Est. payment
Refinancing to a lower rate could help reduce your monthly payments and save thousands over the life of the loan.
$422/mo
Est. payment
Explore your selling options
Work with a Zillow partner agent
Leverage their expertise and Zillow's premium Showcase listings to get your home seen by more buyers.
Get startedList with your own agent
Get your home in front of millions of buyers by listing it on Zillow.
Learn how to do itSell it yourself
Take full control of how buyers see your home on Zillow by listing For Sale by Owner (FSBO).
List your homeWhat's special
Full third bathroomBeautifully finished guest bathOversized islandPeaceful wooded backdropPrivate wooded surroundingsMain-level livingLarge wraparound kitchen
Zillow last checked:
Listing updated:
Source: GreenTech Homes LLC
Facts & features
Interior
Bedrooms & bathrooms
- Bedrooms: 4
- Bathrooms: 3
- Full bathrooms: 3
Features
- Walk-In Closet(s)
Interior area
- Total interior livable area: 2,200 sqft
Property
Parking
- Total spaces: 2
- Parking features: Garage
- Garage spaces: 2
Features
- Levels: 2.0
- Stories: 2
Lot
- Size: 0.26 Acres
Details
- Parcel number: 113IG031
Construction
Type & style
- Home type: SingleFamily
- Property subtype: Single Family Residence
Condition
- New Construction
- New construction: Yes
- Year built: 2026
Details
- Builder name: Greentech Homes LLC
Community & HOA
Community
- Subdivision: Hamilton on Hunter West
Location
- Region: Ooltewah
Financial & listing details
- Price per square foot: $41/sqft
- Tax assessed value: $65,000
- Annual tax amount: $246
- Date on market: 11/12/2025
Price history
| Date | Event | Price |
|---|---|---|
| 7/7/2026 | Listing removed | $449,900$205/sqft |
Source: GreenTech Homes LLC Report a problem | ||
| 1/16/2026 | Price change | $449,900-2%$205/sqft |
Source: Greater Chattanooga Realtors #1526831 Report a problem | ||
| 11/12/2025 | Listed for sale | $459,000+410%$209/sqft |
Source: GreenTech Homes LLC Report a problem | ||
| 3/19/2025 | Sold | $90,000$41/sqft |
Source: Public Record Report a problem | ||
Public tax history
| Year | Property taxes | Tax assessment |
|---|---|---|
| 2025 | $246 -11.9% | $16,250 +30% |
| 2024 | $280 | $12,500 |
| 2023 | $280 | $12,500 |
Find assessor info on the county website
Neighborhood: 37363
Nearby homes
- $260,0003 bd1 ba1.1k sqft6405 Hunter Rd, Harrison, TN 37341Sold
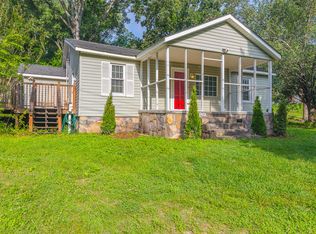
- $332,6004.7 Acres6335 Hunter Rd, Harrison, TN 37341Off Market
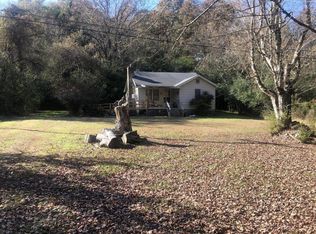
- $165,000-- bd1 ba1.3k sqft6409 Hunter Rd, Harrison, TN 37341Sold
- $50,0001 Acres6384 Hunter Rd, Harrison, TN 37341Off Market
- $50,0001 Acres6392 Hunter Rd, Harrison, TN 37341Off Market
- $50,0001 Acres6400 Hunter Rd, Harrison, TN 37341Off Market
- $247,900-- bd1 ba1.2k sqft6325 Hunter Rd, Harrison, TN 37341Off Market
- $50,0001 Acres6410 Hunter Rd, Harrison, TN 37341Off Market
Nearby schools
GreatSchools rating
- 8/10Wallace A. Smith Elementary SchoolGrades: PK-5Distance: 1.4 mi
- 7/10Hunter Middle SchoolGrades: 6-8Distance: 1.5 mi
- 3/10Central High SchoolGrades: 9-12Distance: 1.8 mi
Schools provided by the MLS
- Elementary: Wallace A. Smith Elementary School
- Middle: Hunter Middle School
- High: Central High School
- District: Hamilton County Schools
Source: GreenTech Homes LLC. This data may not be complete. We recommend contacting the local school district to confirm school assignments for this home.
Get a cash offer in 3 minutes
Find out how much your home could sell for in as little as 3 minutes with a no-obligation cash offer.
Estimated market value
$430,400
Get a cash offer in 3 minutes
Find out how much your home could sell for in as little as 3 minutes with a no-obligation cash offer.
Estimated market value
$430,400
- Tennessee
- Hamilton County
- Harrison
- 37363
- 7005 Mercedes Ln
Nearby cities
Nearby zip codes
Other Harrison Topics
