
Welcome home to this charming Cape Cod-style home tucked away in Pleasant Valley Estates offering main floor master suite, two additional generously sized bedrooms on the upper level, and a finished lower level flex space, ideal for a home office, workout room, playroom, or secondary living area.
Love to entertain? The highlight of the outdoor space is the large 26'x15' covered deck, creating the ultimate backyard retreat for hosting year-round.
This home features thermal windows and durable vinyl siding designed for low maintenance and energy efficiency, keeping your utility and maintenance costs low.
Don't miss the opportunity to own this beautiful property in the heart of Pleasant Valley. Schedule your private tour today!
Pending
$300,000
7005 Michael Ln, Pleasant Valley, MO 64068
3beds
2,555sqft
Single Family Residence
Built in 1986
10,454 Square Feet Lot
$-- Zestimate®
$117/sqft
$-- HOA
What's special
Main floor master suiteThermal windows
- 29 days
- 949
- 50
Zillow last checked:
Listing updated:
Listed by:
Karen Cooper-Botts 816-508-9796,
EXP Realty LLC
Source: Heartland MLS as distributed by MLS GRID,MLS#: 2631302
Facts & features
Interior
Bedrooms & bathrooms
- Bedrooms: 3
- Bathrooms: 2
- Full bathrooms: 2
Primary bedroom
- Features: Ceiling Fan(s)
- Level: First
- Area: 238 Square Feet
- Dimensions: 17 x 14
Bedroom 2
- Features: All Carpet, Ceiling Fan(s)
- Level: Second
- Area: 195 Square Feet
- Dimensions: 15 x 13
Bedroom 3
- Features: All Carpet
- Level: Second
- Area: 154 Square Feet
- Dimensions: 14 x 11
Dining room
- Level: First
Kitchen
- Features: Luxury Vinyl
- Level: First
- Area: 120 Square Feet
- Dimensions: 12 x 10
Living room
- Features: Built-in Features, Fireplace
- Level: First
- Area: 280 Square Feet
- Dimensions: 20 x 14
Heating
- Natural Gas
Cooling
- Electric
Appliances
- Laundry: Laundry Room, Lower Level
Features
- Basement: Concrete,Interior Entry,Walk-Out Access
- Number of fireplaces: 1
- Fireplace features: Family Room
Interior area
- Total structure area: 2,555
- Total interior livable area: 2,555 sqft
- Finished area above ground: 1,541
- Finished area below ground: 1,014
Video & virtual tour
Property
Parking
- Total spaces: 2
- Parking features: Attached, Garage Faces Side
- Attached garage spaces: 2
Lot
- Size: 10,454 Square Feet
Details
- Parcel number: 145160014019.00
Construction
Type & style
- Home type: SingleFamily
- Architectural style: Cape Cod
- Property subtype: Single Family Residence
Materials
- Frame
- Roof: Composition
Condition
- Year built: 1986
Utilities & green energy
- Sewer: Public Sewer
- Water: Public
Community & HOA
Community
- Subdivision: Pleasant Valley Estates
HOA
- Has HOA: No
Location
- Region: Pleasant Valley
Financial & listing details
- Price per square foot: $117/sqft
- Tax assessed value: $46,740
- Annual tax amount: $2,981
- Date on market: 8/1/2026
- Listing terms: Cash,Conventional,FHA,VA Loan
- Ownership: Private
Estimated market value
Not available
Estimated sales range
Not available
Not available
Price history
| Date | Event | Price |
|---|---|---|
| 8/3/2026 | Pending sale | $300,000$117/sqft |
Source:  Heartland MLS as distributed by MLS GRID #2631302 Report a problem Heartland MLS as distributed by MLS GRID #2631302 Report a problem | ||
| 8/1/2026 | Listed for sale | $300,000+81.9%$117/sqft |
Source: Heartland MLS as distributed by MLS GRID #2631302 Report a problem | ||
| 5/26/2017 | Sold | -- |
Source: Heartland MLS as distributed by MLS GRID #45001_2042221 Report a problem | ||
| 4/21/2017 | Listed for sale | $164,900$65/sqft |
Source: Residential Pro Brokerage, Inc #2042221 Report a problem | ||
Public tax history
| Year | Property taxes | Tax assessment |
|---|---|---|
| 2025 | $3,234 +7.9% | $46,740 +10.5% |
| 2024 | $2,998 +0.6% | $42,290 |
| 2023 | $2,981 +10.5% | $42,290 +13.9% |
| 2022 | $2,698 0% | $37,130 |
| 2021 | $2,699 +5.9% | $37,130 +16% |
| 2020 | $2,549 | $32,000 |
| 2019 | $2,549 +0.1% | $32,000 +23.4% |
| 2018 | $2,546 +19% | $25,940 |
| 2017 | $2,139 | $25,940 |
| 2016 | $2,139 | $25,940 |
| 2015 | $2,139 -0.1% | $25,940 +2.4% |
| 2014 | $2,140 | $25,330 |
| 2013 | -- | $25,330 -11.6% |
| 2012 | -- | $28,670 |
| 2011 | -- | $28,670 |
| 2010 | -- | $28,670 |
| 2009 | -- | $28,670 -1.1% |
| 2007 | -- | $28,990 +2.9% |
| 2006 | -- | $28,160 |
| 2005 | $1,846 | $28,160 +8.6% |
| 2004 | -- | $25,930 |
| 2003 | -- | $25,930 +13.7% |
| 2002 | -- | $22,800 +11.4% |
| 2001 | -- | $20,460 |
Find assessor info on the county website
Monthly payment
Est. payment
Payment breakdown
Explore the cost of this home by adjusting the details. Changes won't be saved.Climate risks
Neighborhood: 64068
Nearby schools
Schools provided by the listing agent
- Elementary: Gracemor
- Middle: Maple Park
- High: Winnetonka
Source: Heartland MLS as distributed by MLS GRID. This data may not be complete. We recommend contacting the local school district to confirm school assignments for this home.

Similar homes
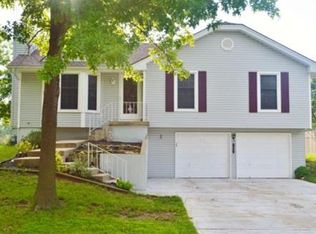
- $380,0003 bd4 ba1.5k sqft7513 High Dr, Pleasant Valley, MO 64068For Sale
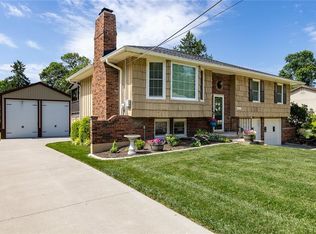 MLS ID #2625157, Jason Sharpsteen, Real Broker, LLC. Heartland MLS as distributed by MLS GRID
 - $375,0004 bd4 ba2.4k sqft7328 N Corrington Ave, Kansas City, MO 64119For Sale
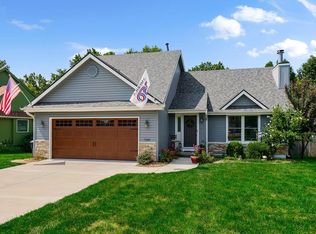 MLS ID #2635136, Tiffany Diviak, Journey Real Estate Group. Heartland MLS as distributed by MLS GRID
 - $330,0004 bd3 ba2.4k sqft7213 N Bellefontaine Ave, Kansas City, MO 64119For Sale
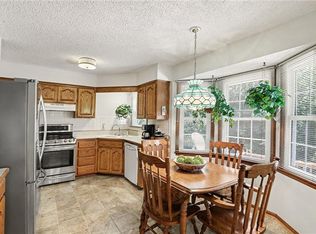 MLS ID #2631261, Lisa Ruben Team, ReeceNichols - Country Club Plaza. Heartland MLS as distributed by MLS GRID
 - $375,0004 bd3 ba2.4k sqft604 Hawthorne Pl, Liberty, MO 64068For Sale
 MLS ID #2628728, Tom Matthews, Keller Williams Realty Partners Inc.. Heartland MLS as distributed by MLS GRID
