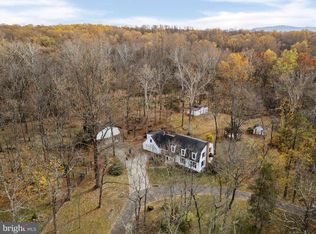
Stunning 3888 SF Luxury Home on 1.8 Acres – Perfect for Families and Entertaining Don't miss the opportunity to own this expansive 3888 square foot home, offering the perfect combination of space, luxury, and privacy. Nestled on a tranquil 1.8-acre lot with no HOA and just 3 miles from town and major highways, this property is an entertainer’s dream and a private retreat for those who crave room to grow. Step inside this meticulously designed two-level home, featuring four spacious bedrooms on the main floor, each with abundant natural light and high-end finishes. The heart of the home is the stunning open-concept kitchen, which boasts an oversized island and top-tier fixtures, making it perfect for both casual dining and hosting large gatherings. The adjoining formal dining room provides a flexible space, whether you need an office or a place for family dinners. The large living room serves as the central hub, seamlessly connecting to the kitchen, dining area, and front entrance, with recessed lighting creating an inviting ambiance. The primary suite is a true sanctuary, with an extraordinary bathroom remodel that includes an expanded shower, dual closets, and ample space for additional furniture, offering the perfect retreat at the end of the day. Three additional bedrooms are thoughtfully designed, with one featuring its own private bath, while the other two share a spacious hall bath. The extensive back deck, with black vinyl railing, offers an unparalleled outdoor living space with sweeping views of cleared land and trees, creating a serene and exclusive environment for relaxation and entertaining. The fully finished basement is a standout feature, offering a large family room with a breathtaking brick fireplace, a fifth generous bedroom, a full bathroom, a separate laundry area, and additional space for a kitchen if desired. This area could easily be converted into a private apartment, perfect for hosting extended family, guests, or a live-in caretaker. This property offers a rare combination of luxury living, versatility, and privacy, while still being close to all the conveniences of town. With Starlink high-speed internet, you’ll have the connectivity you need for work or leisure. Whether you’re seeking a family home with plenty of room to grow or a retreat to unwind and entertain, this home is a must-see. Schedule your private showing today – this one won’t last long!
Sold for $549,000
Zillow last checked:
Listing updated:
Bought with:
Shanon Levi
RE/MAX Roots
Source: Bright MLS,MLS#: VAFV2022642
Price history
| Date | Event | Price |
|---|---|---|
| 12/20/2024 | Sold | $549,000$141/sqft |
Source:  Bright MLS #VAFV2022642 Report a problem Bright MLS #VAFV2022642 Report a problem | ||
| 12/16/2024 | Pending sale | $549,000$141/sqft |
Source: Bright MLS #VAFV2022642 Report a problem | ||
| 12/3/2024 | Contingent | $549,000$141/sqft |
Source: Bright MLS #VAFV2022642 Report a problem | ||
| 12/1/2024 | Listed for sale | $549,000+155.3%$141/sqft |
Source: Bright MLS #VAFV2022642 Report a problem | ||
| 9/13/2024 | Sold | $215,000$55/sqft |
Source: Public Record Report a problem | ||
Get a cash offer in 3 minutes
Find out how much your home could sell for in as little as 3 minutes with a no-obligation cash offer.
Estimated market value
$570,300
