Skip main navigation
Off market
  • $622,300

    7005 N 15th St, Phoenix, AZ 85020

    3beds
    1,425sqft
    SingleFamily
    Built in 1951
    15 Acres Lot
    $622,300 Zestimate®
    $437/sqft
    $3,089 Estimated rent

    Home value

    $622,300

    $560,000 - $691,000

    $3,089/mo

    Zestimate® history
    Loading
    Loading...

    Owner options

    List your home for rent

    $3,089/mo

    Rent Zestimate®

    Find your next renter with Zillow Rental Manager. Plus, with online applications, you can quickly screen prospective tenants – for free.

    Learn more

    $3,089/mo

    Rent Zestimate®

    Refinance and save

    $3,542/mo

    Est. payment

    Refinancing to a lower rate could help reduce your monthly payments and save thousands over the life of the loan.

    See today's rates

    $3,542/mo

    Est. payment

    Explore your selling options

    Work with a Zillow partner agent

    Leverage their expertise and Zillow's premium Showcase listings to get your home seen by more buyers.

    Get started

    List with your own agent

    Get your home in front of millions of buyers by listing it on Zillow.

    Learn how to do it

    Sell it yourself

    Take full control of how buyers see your home on Zillow by listing For Sale by Owner (FSBO).

    List your home

    What's special

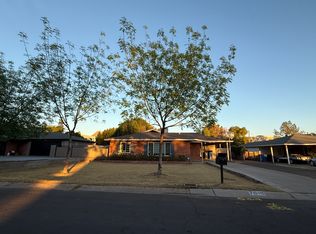
    Stunning is the only word that describes this home. The perfect mix of unmatched 1950's quality brick craftsmanship with all the creature comforts of modern technology. Sound deadening vinyl low E windows, a new 15 SEER air conditioner and heater, all new state of the art appliances, open floor plan, separate air conditioned flex room and a screened in Arizona room with a second patio, all work together to create a retreat you delightfully call home. Use the flex room for anything that inspires you. A workout studio, guest room, office, craft room or a teenagers room that’s close enough to the main house but far enough away to provide that extra bit of privacy. From the minute you step inside and close the door behind you, feel the absolute serenity amidst the hustle and bustle of the big city. The home is built in the center of almost a half acre of land insulating you from all the distractions of the city, while keeping all the conveniences of modern life. Large brilliant windows everywhere, allow natural sunlight to bring the open floor plan to life. It's the perfect space for sharing a pizza with friends or preparing a chef's feast to enjoy with the family The intelligent design floor plan features 3 bedrooms and 1.75 baths away from the main living area, a formal dining room, breakfast bar, a conveniently located washer and dryer and pantry and a huge kitchen overlooking the family room with a wood burning fireplace for those cozy moments on winter nights. Large ceramic tile floors and baseboards surround the wood floored bedrooms making it easy to keep this huge space neat clean. European inspired architecture and design features are subtly blended with the latest home technology throughout the space. The kitchen is equipped with stainless steel appliances, all built in, and include a gas cooktop, oven and microwave and full professional outside vented exhaust fan. The kitchen is designed to delight even the most discerning chef. All the creature comforts are intelligently incorporated in this tidy little home for you. No detail has been overlooked. The entire home, inside and outside, is freshly painted with artistically pleasing colors selected to add to the retreat like serenity. Pass through your 2 car attached garage, with its newly epoxied floor keeping it beautiful and stain free, and head over to the backyard to find a huge low maintenance space with enough room for the kids to play and have their friends over. Mature fig, orange, pomegranate, olive and lemon trees thrive in the rich soil with loads of space left to plant a vegetable garden and still have huge space to host a party with all your friends and family. Your vegetable garden and fruit trees will thrive on nearly free and abundant water on your irrigated lot. Come experience peace and tranquility in the big city today.

    This property is off market, which means it's not currently listed for sale or rent on Zillow. This may be different from what's available on other websites or public sources.

    Facts & features

    Interior

    Bedrooms & bathrooms
    • Bedrooms: 3
    • Bathrooms: 2
    • Full bathrooms: 2
    Heating
    • Other
    Cooling
    • Refrigerator
    Features
    • Has fireplace: No
    Interior area
    • Total interior livable area: 1,425 sqft

    Property

    Parking
    • Total spaces: 2
    • Parking features: Garage - Attached
    Features
    • Exterior features: Brick
    Lot
    • Size: 15 Acres
    Details
    • Parcel number: 16026053A

    Construction

    Type & style
    • Home type: SingleFamily
    Materials
    • Roof: Asphalt
    Condition
    • Year built: 1951

    Community & HOA

    Location
    • Region: Phoenix

    Financial & listing details

    • Price per square foot: $437/sqft
    • Tax assessed value: $473,300
    • Annual tax amount: $2,858

    Price history

    DateEventPrice
    4/14/2017Sold$360,000+206.4%$253/sqft
    Source: ARMLS #5549703 Report a problem
    12/27/2010Sold$117,500-9.5%$82/sqft
    Source: ARMLS #4417246 Report a problem
    11/6/2010Price change$129,900-7.1%$91/sqft
    Source: Realty Executives #4417246 Report a problem
    10/18/2010Price change$139,900-1.4%$98/sqft
    Source: Realty Executives #4417246 Report a problem
    9/25/2010Price change$141,900-5.3%$100/sqft
    Source: Realty Executives #4417246 Report a problem
    7/3/2010Listed for sale$149,900$105/sqft
    Source: Realty Executives #4417246 Report a problem

    Public tax history

    YearProperty taxesTax assessment
    2025$2,858 +5.2%$47,330 -1.4%
    2024$2,717 +3%$47,980 +112.2%
    2023$2,639 +3.3%$22,606 -37.4%
    2022$2,554 -0.4%$36,120 +14.3%
    2021$2,564 +2.3%$31,610 +9.8%
    2020$2,506 +29.2%$28,800 +11.5%
    2019$1,939 $25,830 +26%
    2018$1,939 +5.3%$20,500 +19.4%
    2017$1,841 +11.5%$17,170 +4.9%
    2016$1,651 +6.1%$16,370 +23.3%
    2015$1,556 $13,280 +6.6%
    2014-- $12,460 +18.3%
    2013-- $10,530
    2012-- $10,530 -16.3%
    2011-- $12,580 -34.8%
    2010-- $19,280 +15.4%
    2009-- $16,710 +81.6%
    2008-- $9,200
    2007-- $9,200
    2006-- $9,200
    2005-- $9,200
    Find assessor info on the county website

    Neighborhood: Camelback East

    Nearby schools

    GreatSchools rating
    Schools provided by the listing agent
    • Elementary: Madison Elementary
    • Middle: Madison #1
    • High: Phoenix Union Cyber
    • District: 038 - Madison Elementary District

    Source: The MLS. This data may not be complete. We recommend contacting the local school district to confirm school assignments for this home.

    Get a cash offer in 3 minutes
    Find out how much your home could sell for in as little as 3 minutes with a no-obligation cash offer.
    Estimated market value
    $622,300
    Get a cash offer in 3 minutes
    Find out how much your home could sell for in as little as 3 minutes with a no-obligation cash offer.
    Estimated market value
    $622,300