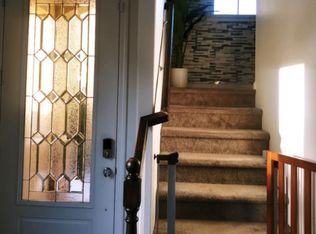
<b>Owned Solar</b> is only the beginning to all the features this fabulous Liberty Square McCaffrey Home Community has to offer. The outstanding floor plan features 3 bedrooms with a 4th room downstairs that could be a flex room/bedroom, office/study or whatever works for your lifestyle. The home has loads of designer decorator features including tiled floors, custom pendant light fixtures and ceiling fans, shutters, custom wall colors and real brick walls that make this home so very special. The barn-like door off the kitchen lends creativity and flexibility to your own lifestyle and needs. The kitchen has a very open feeling with quartz countertops and subway backsplash, custom cabinetry, eating bar and customized pantry door. In addition there is a nice dining room area for all your eating and entertainment needs. Upstairs are three additional bedrooms with 2 bathrooms including a spacious primary bedroom and bathroom and walk in closet. Leading to the two rear yards from the interior are two sliding doors that give you additional living space for your BBQing and relaxation. The well designed backyard is your very own spacious retreat that includes a pergola. The home has an exterior brick wall that lends itself to privacy since this is one of the few homes with no rear neighbors and is freestanding and not attached to a neighboring fence.
Sold for $399,950
Tax assessed value
$399,950
7005 N Astoria Dr, Fresno, CA 93722
3beds
3baths
1,753sqft
Residential, Single Family Residence
Built in 2016
3,349 Square Feet Lot
$400,800 Zestimate®
$228/sqft
$2,407 Estimated rent
Home value
$400,800
$365,000 - $441,000
$2,407/mo
Zestimate® history
Owner options
List your home for rent
$2,407/mo
Rent Zestimate®
Find your next renter with Zillow Rental Manager. Plus, with online applications, you can quickly screen prospective tenants – for free.
$2,407/mo
Rent Zestimate®
Refinance and save
$2,536/mo
Est. payment
Refinancing to a lower rate could help reduce your monthly payments and save thousands over the life of the loan.
$2,536/mo
Est. payment
Explore your selling options
Work with a Zillow partner agent
Leverage their expertise and Zillow's premium Showcase listings to get your home seen by more buyers.
Get startedList with your own agent
Get your home in front of millions of buyers by listing it on Zillow.
Learn how to do itSell it yourself
Take full control of how buyers see your home on Zillow by listing For Sale by Owner (FSBO).
List your homeWhat's special
Spacious retreatCustom cabinetryBbqing and relaxationTiled floorsDesigner decorator featuresCustom pendant light fixturesSubway backsplash
Zillow last checked:
Listing updated:
Listed by:
Elaine Colett DRE #00577681 559-307-0532,
Realty Concepts, Ltd. - Fresno
Bought with:
Anjanette Al-hindi, DRE #02231548
Western Pioneer Properties
Source: Fresno MLS,MLS#: 630415Originating MLS: Fresno MLS
Facts & features
Interior
Bedrooms & bathrooms
- Bedrooms: 3
- Bathrooms: 3
Primary bedroom
- Area: 0
- Dimensions: 0 x 0
Bedroom 1
- Area: 0
- Dimensions: 0 x 0
Bedroom 2
- Area: 0
- Dimensions: 0 x 0
Bedroom 3
- Area: 0
- Dimensions: 0 x 0
Bedroom 4
- Area: 0
- Dimensions: 0 x 0
Bathroom
- Features: Tub/Shower, Shower
Dining room
- Features: Living Room/Area
- Area: 0
- Dimensions: 0 x 0
Family room
- Area: 0
- Dimensions: 0 x 0
Kitchen
- Features: Eat-in Kitchen, Breakfast Bar, Pantry
- Area: 0
- Dimensions: 0 x 0
Living room
- Area: 0
- Dimensions: 0 x 0
Basement
- Area: 0
Heating
- Has Heating (Unspecified Type)
Cooling
- Central Air
Appliances
- Included: F/S Range/Oven, Gas Appliances, Disposal, Dishwasher, Microwave
- Laundry: Inside, Utility Room, Electric Dryer Hookup
Features
- Isolated Bedroom, Isolated Bathroom, Great Room, Den/Study, Game Room
- Flooring: Carpet, Tile
- Windows: Double Pane Windows
- Has fireplace: No
Interior area
- Total structure area: 1,753
- Total interior livable area: 1,753 sqft
Property
Parking
- Parking features: Garage - Attached
- Has attached garage: Yes
Features
- Levels: Two
- Stories: 2
- Patio & porch: Covered, Concrete
- Has private pool: Yes
- Pool features: Fenced, Community, Grassy Area, In Ground
- Fencing: Fenced
Lot
- Size: 3,349 Square Feet
- Features: Urban, Cul-De-Sac, Sprinklers In Front, Sprinklers In Rear, Sprinklers Auto, Garden, Drip System
Details
- Parcel number: 50325014S
- Zoning: RS5
Construction
Type & style
- Home type: SingleFamily
- Property subtype: Residential, Single Family Residence
Materials
- Stucco
- Foundation: Concrete
- Roof: Tile
Condition
- Year built: 2016
Details
- Builder name: Mccaffrey
Utilities & green energy
- Sewer: Public Sewer
- Water: Public
- Utilities for property: Public Utilities
Green energy
- Energy generation: Solar
Community & HOA
HOA
- Has HOA: Yes
- Amenities included: Pool, Green Area, Maintenance Grounds, Gated
- HOA fee: $183 monthly
Location
- Region: Fresno
Financial & listing details
- Price per square foot: $228/sqft
- Tax assessed value: $399,950
- Date on market: 5/15/2025
- Cumulative days on market: 168 days
- Listing agreement: Exclusive Right To Sell
- Listing terms: Government,Conventional,Cash
Price history
| Date | Event | Price |
|---|---|---|
| 12/10/2025 | Sold | $399,950$228/sqft |
Source: Fresno MLS #630415 Report a problem | ||
| 11/8/2025 | Pending sale | $399,950$228/sqft |
Source: Fresno MLS #630415 Report a problem | ||
| 10/16/2025 | Price change | $399,950-1.2%$228/sqft |
Source: Fresno MLS #630415 Report a problem | ||
| 9/19/2025 | Price change | $405,000-2.4%$231/sqft |
Source: Fresno MLS #630415 Report a problem | ||
| 9/8/2025 | Price change | $414,950+1.2%$237/sqft |
Source:  CRMLS #FR25108304 Report a problem CRMLS #FR25108304 Report a problem | ||
| 9/8/2025 | Listed for sale | $409,950$234/sqft |
Source: Fresno MLS #630415 Report a problem | ||
| 8/30/2025 | Pending sale | $409,950$234/sqft |
Source: Fresno MLS #630415 Report a problem | ||
| 8/13/2025 | Price change | $409,950-1.2%$234/sqft |
Source: Fresno MLS #630415 Report a problem | ||
| 7/9/2025 | Price change | $414,950-1.9%$237/sqft |
Source: Fresno MLS #630415 Report a problem | ||
| 6/14/2025 | Price change | $422,950-3.9%$241/sqft |
Source: Fresno MLS #630415 Report a problem | ||
| 5/15/2025 | Listed for sale | $439,950+68.6%$251/sqft |
Source: Fresno MLS #630415 Report a problem | ||
| 12/12/2016 | Sold | $261,000$149/sqft |
Source: Public Record Report a problem | ||
Public tax history
| Year | Property taxes | Tax assessment |
|---|---|---|
| 2026 | -- | $399,950 +32.1% |
| 2025 | $5,316 +0.6% | $302,674 +2% |
| 2024 | $5,286 +3.6% | $296,741 +2% |
| 2023 | $5,103 +44.9% | $290,924 +2% |
| 2022 | $3,523 -0.8% | $285,220 +2% |
| 2021 | $3,549 +5.2% | $279,628 +1% |
| 2020 | $3,375 +1.5% | $276,762 +2% |
| 2019 | $3,324 +2.4% | $271,336 +2% |
| 2018 | $3,248 -0.1% | $266,016 +2% |
| 2017 | $3,250 | $260,800 |
Find assessor info on the county website
Neighborhood: Bullard
Nearby homes
- $399,6003 bd2 ba1.5k sqft7013 N Astoria Dr, Fresno, CA 93722Off Market
- $2,8003 bd3 ba1.5k sqft6197 W Concordia Dr, Fresno, CA 93722For Rent
- $463,0004 bd3 ba2.1k sqft6189 W Concordia Dr, Fresno, CA 93722Sold

- $442,7003 bd2 ba1.7k sqft6181 W Concordia Dr, Fresno, CA 93722Off Market

- $415,5003 bd2 ba1.7k sqft7021 N Astoria Dr, Fresno, CA 93722Off Market
- $384,4002 bd3 ba1.5k sqft6183 W Dupont Dr, Fresno, CA 93722Off Market
- $458,7003 bd3 ba2.1k sqft6169 W Concordia Dr, Fresno, CA 93722Off Market
- $429,1003 bd2 ba2.1k sqft6171 W Dupont Dr, Fresno, CA 93722Off Market
Nearby schools
GreatSchools rating
- 7/10Norman Liddell Elementary SchoolGrades: K-6Distance: 1 mi
- 7/10Rio Vista Middle SchoolGrades: 7-8Distance: 0.2 mi
- 4/10Central High East CampusGrades: 9-12Distance: 3.6 mi
Schools provided by the listing agent
- Elementary: River Bluff
- Middle: Rio Vista
- High: Justin Garza High
Source: Fresno MLS. This data may not be complete. We recommend contacting the local school district to confirm school assignments for this home.
Get a cash offer in 3 minutes
Find out how much your home could sell for in as little as 3 minutes with a no-obligation cash offer.
Estimated market value
$400,800
Get a cash offer in 3 minutes
Find out how much your home could sell for in as little as 3 minutes with a no-obligation cash offer.
Estimated market value
$400,800
- California
- Fresno County
- Fresno
- 93722
- Bullard
- 7005 N Astoria Dr
Nearby cities
Nearby neighborhoods
Nearby zip codes
Other Fresno Topics
